Welcome to 120 Crystal Street - a move-in ready Wethersfield home offering the perfect combination of comfort, convenience, and location! This charming 3-bedroom, 1-full-bath home is ideally situated with easy access to major highways, making commuting throughout the Hartford area a breeze. Just minutes from the highly sought-after charm of Old Wethersfield, including its restaurants, shops, and community atmosphere, this location continues to grow in popularity. The mostly finished basement provides valuable additional living space and an ideal setting for entertaining, relaxing, or creating a flexible space to fit your needs. Public water and public sewer add to the convenience. A fantastic opportunity to own a move-in ready home in one of Wethersfield's most convenient and desirable locations!
Accepting backups
$319,900
120 Crystal Street, Wethersfield, CT 06109
3beds
1,956sqft
Single Family Residence
Built in 1956
9,147 Square Feet Lot
$-- Zestimate®
$164/sqft
$-- HOA
What's special
Mostly finished basementAdditional living space
- 16 days
- 3,115
- 260
Likely to sell faster than
Zillow last checked:
Listing updated:
Listed by:
Jeffrey Hopkins (860)977-0919,
Century 21 AllPoints Realty 860-263-2121
Source: Smart MLS,MLS#: 24205650
Facts & features
Interior
Bedrooms & bathrooms
- Bedrooms: 3
- Bathrooms: 1
- Full bathrooms: 1
Primary bedroom
- Level: Main
Bedroom
- Level: Main
Bedroom
- Level: Main
Dining room
- Level: Main
Living room
- Level: Main
Heating
- Hot Water, Natural Gas
Cooling
- Window Unit(s)
Appliances
- Included: Electric Cooktop, Microwave, Refrigerator, Dishwasher, Washer, Dryer, Gas Water Heater, Water Heater
Features
- Basement: Full,Partially Finished
- Attic: Crawl Space,Access Via Hatch
- Number of fireplaces: 2
Interior area
- Total structure area: 1,956
- Total interior livable area: 1,956 sqft
- Finished area above ground: 978
- Finished area below ground: 978
Video & virtual tour
Property
Parking
- Total spaces: 1
- Parking features: Attached
- Attached garage spaces: 1
Lot
- Size: 9,147 Square Feet
- Features: Corner Lot, Open Lot
Details
- Parcel number: 767811
- Zoning: B
Construction
Type & style
- Home type: SingleFamily
- Architectural style: Ranch
- Property subtype: Single Family Residence
Materials
- Vinyl Siding
- Foundation: Concrete Perimeter
- Roof: Asphalt
Condition
- New construction: No
- Year built: 1956
Utilities & green energy
- Sewer: Public Sewer
- Water: Public
Community & HOA
HOA
- Has HOA: No
Location
- Region: Wethersfield
Financial & listing details
- Price per square foot: $164/sqft
- Tax assessed value: $184,430
- Annual tax amount: $7,374
- Date on market: 9/10/2026
Estimated market value
Not available
Estimated sales range
Not available
Not available
Price history
| Date | Event | Price |
|---|---|---|
| 9/10/2026 | Listed for sale | $319,900+75.3%$164/sqft |
Source:  Smart MLS #24205650 Report a problem Smart MLS #24205650 Report a problem | ||
| 4/11/2014 | Sold | $182,500-1.3%$93/sqft |
Source: Smart MLS #G663174 Report a problem | ||
| 3/8/2014 | Pending sale | $184,900$95/sqft |
Source: Berkshire Hathaway HomeServices New England Properties #G663174 Report a problem | ||
| 1/2/2014 | Price change | $184,900-2.6%$95/sqft |
Source: Berkshire Hathaway HomeServices New England Properties #G663174 Report a problem | ||
| 10/8/2013 | Price change | $189,900-2.6%$97/sqft |
Source: Prudential New England Properties #G663174 Report a problem | ||
| 9/20/2013 | Listed for sale | $194,900-5.6%$100/sqft |
Source: Prudential Connecticut Realty #G663174 Report a problem | ||
| 4/7/2006 | Sold | $206,500+72.1%$106/sqft |
Source: Agent Provided Report a problem | ||
| 12/10/2003 | Sold | $120,000$61/sqft |
Source: Public Record Report a problem | ||
Public tax history
| Year | Property taxes | Tax assessment |
|---|---|---|
| 2025 | $6,018 +4.6% | $184,430 +38.5% |
| 2024 | $5,756 +3.4% | $133,190 |
| 2023 | $5,565 +1.7% | $133,190 |
| 2022 | $5,471 +1% | $133,190 |
| 2021 | $5,417 -0.1% | $133,190 |
| 2020 | $5,420 -0.1% | $133,190 |
| 2019 | $5,426 -0.5% | $133,190 -0.4% |
| 2018 | $5,452 +2.5% | $133,700 |
| 2017 | $5,317 +3.2% | $133,700 |
| 2016 | $5,153 +0.9% | $133,700 |
| 2015 | $5,106 +3.9% | $133,700 |
| 2014 | $4,912 +8.5% | $133,700 -1.2% |
| 2013 | $4,527 +2.7% | $135,300 |
| 2012 | $4,408 +3.7% | $135,300 |
| 2011 | $4,251 +2.5% | $135,300 |
| 2010 | $4,148 -0.1% | $135,300 |
| 2009 | $4,151 +10.5% | $135,300 +25% |
| 2008 | $3,756 +5.4% | $108,200 |
| 2007 | $3,564 +1.6% | $108,200 |
| 2006 | $3,509 +7.4% | $108,200 |
| 2005 | $3,267 +24.3% | $108,200 +43.5% |
| 2003 | $2,628 +13.4% | $75,400 -26.4% |
| 1996 | $2,318 | $102,500 |
Find assessor info on the county website
Monthly payment
Est. payment
Payment breakdown
Explore the cost of this home by adjusting the details. Changes won't be saved.Climate risks
Neighborhood: 06109
Nearby schools
Schools provided by the listing agent
- Elementary: Emerson-Williams
- Middle: Silas Deane
- High: Wethersfield
Source: Smart MLS. This data may not be complete. We recommend contacting the local school district to confirm school assignments for this home.
Similar homes
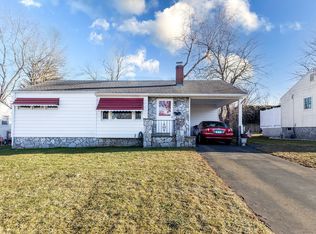
- $349,9003 bd2 ba987 sqft95 Oakdale Street, Wethersfield, CT 06109For Sale
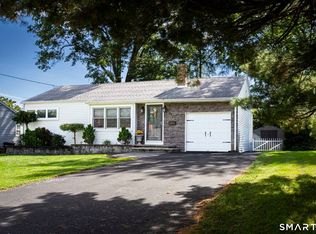
 MLS ID #24208984, Carol M. Cavalieri, William Raveis Real Estate. Smart MLS
 - $339,0003 bd1 ba1.1k sqft173 Timber Trail, Wethersfield, CT 06109For Sale
 MLS ID #24209683, Nikki M. Defrancesco, Coldwell Banker Realty. Smart MLS
 - $275,0003 bd1 ba1.5k sqft473 Nott Street, Wethersfield, CT 06109For Sale
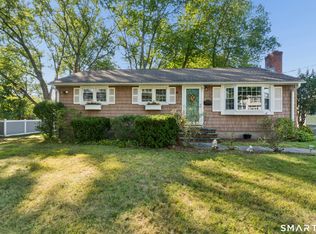 MLS ID #24206738, Michael Calabro, Coldwell Banker Calabro. Smart MLS
 - $339,9003 bd2 ba1.2k sqft71 Dudley Road, Wethersfield, CT 06109For Sale
 MLS ID #24209708, Tom R. Evans, William Pitt Sotheby's Int'l. Smart MLS
 - $355,0003 bd2 ba1k sqft25 Crystal Street, Wethersfield, CT 06109For SaleMLS ID #24208732, Sabrina Bhikhdhari, Five Stars Realty. Smart MLS
- $299,9003 bd2 ba1.3k sqft44 Stillman Road, Wethersfield, CT 06109For SaleMLS ID #24202829, L.J. Bunker, CENTURY 21 AllPoints Realty. Smart MLS
- $375,0003 bd1 ba1.5k sqft104 Forest Drive, Wethersfield, CT 06109For SaleMLS ID #24208942, Jennifer J. Alix, Berkshire Hathaway NE Prop.. Smart MLS
- $349,9004 bd3 ba1.2k sqft136 Charter Road, Wethersfield, CT 06109For SaleMLS ID #24208799, Chloe N. White, KW Legacy Partners. Smart MLS
- $349,9004 bd2 ba1.3k sqft296 Nott Street, Wethersfield, CT 06109For SaleMLS ID #24206767, Jeremy C. Beamer, Eagle Eye Realty PLLC. Smart MLS
- $339,9003 bd2 ba1.1k sqft28 Byrd Road, Wethersfield, CT 06109For SaleMLS ID #24207117, Evan L. Berman, William Raveis Real Estate. Smart MLS
- $319,9002 bd2 ba1.5k sqftOrchard Brook, Wethersfield, CT 06109For SaleMLS ID #24209641, Steven T. Koleno, Beycome of Connecticut. Smart MLS
- $455,0003 bd3 ba2k sqft249 Ridge Road, Wethersfield, CT 06109For SaleMLS ID #24204580, Joshua G. Harris, Coldwell Banker Realty. Smart MLS
- $349,9003 bd1 ba1.8k sqft138 Pheasant Drive, Rocky Hill, CT 06067For SaleMLS ID #24208915, Kevin J. Eagan, Berkshire Hathaway NE Prop.. Smart MLS
- $339,9004 bd2 ba1.4k sqft110 Randal Avenue, West Hartford, CT 06110For SaleMLS ID #24209012, Annie Sullivan, Coldwell Banker Realty. Smart MLS
- $340,0003 bd2 ba1.8k sqft50 Yale Street, Hartford, CT 06106For SaleMLS ID #24205220, Alberto Cortes, eXp Realty. Smart MLS
- $295,0002 bd3 ba1.5k sqftBrandywine Village, Wethersfield, CT 06033For SaleMLS ID #24209250, Stephanie Salerno, Coldwell Banker Realty. Smart MLS
- $325,0003 bd2 ba1.4k sqft50 Nepaug Street, Hartford, CT 06106For SaleMLS ID #24207374, Andre Holloman, KW Legacy Partners. Smart MLS
- $299,9003 bd2 ba1.5k sqft33 Cora Street, Enfield, CT 06082For SaleMLS ID #24208204, Aimee Nieroda, Naples Realty Group, LLC. Smart MLS
- $399,9003 bd2 ba1.7k sqft11 Dix Road, Wethersfield, CT 06109For SaleMLS ID #24203955, Timothy J. Linnartz, Century 21 AllPoints Realty. Smart MLS
