Skip main navigation
For sale
  • Price cut: $10K (7/7)
    $409,000

    120 Cuiaba Dr, Punta Gorda, FL 33983

    3beds
    1,765sqft
    : 
    Loading
    Get pre-qualified
    Single Family Residence
    Built in 1988
    9,600 Square Feet Lot
    $396,000 Zestimate®
    $232/sqft
    $18/mo HOA

    What's special

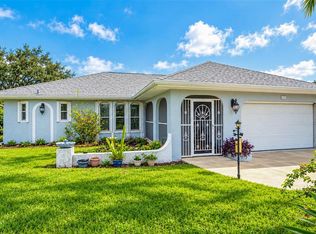
    Welcome to this beautiful 3 bedroom, 2 bath pool home located on a quiet dead end street. Open the door and step into your piece of paradise. This home offers a relaxing lifestyle with amenities that are relaxing and fun for all. With so many updates including 2026 new flooring, 2025 New HVAC, High Profile Toilets and Bidet, 2023 Hurricane Windows and new roof in 2022! The home was repainted inside in the last 5 years and the exterior was repainted in 2026. Also the pool equipment new in the last years, with a new pool heater installed in 2022. New appliances in the kitchen and laundry room and comes partially furnished with bedroom sets, sectional sofa, TV's, dining table, breakfast booth, pool table and furnished lanai complete with lounge chairs, dining set and your own Tiki Bar! The pool area has been landscaped to create a private greenscaped back yard. Generator in garage included too. Many local birds and the area resident turtle might pass by! What more could you ask for? Oh and how about a 2023 John Deere S120 lawn mower. Move in ready and enjoy the Florida Lifestyle!
    10 days
    |
    418
    |
    22
    |

    Likely to sell faster than

    Zillow last checked:

    Listing updated:

    Listed by:

    Teresa Schab 616-890-4005,

    AMERICAN REALTY OF VENICE, INC 941-484-8080

    Source: Stellar MLS,MLS#: N6144823MLS LogoOriginating MLS: Venice

    Loading...

      Facts & features

      Interior

      Bedrooms & bathrooms
      • Bedrooms: 3
      • Bathrooms: 2
      • Full bathrooms: 2
      Primary bedroom
      • Features: Ceiling Fan(s), Walk-In Closet(s)
      • Level: First
      • Area: 192 Square Feet
      • Dimensions: 16x12
      Bedroom 2
      • Features: Ceiling Fan(s), Built-in Closet
      • Level: First
      • Area: 121 Square Feet
      • Dimensions: 11x11
      Bedroom 3
      • Features: Ceiling Fan(s), Built-in Closet
      • Level: First
      Primary bathroom
      • Features: Dual Sinks
      • Level: First
      • Area: 121 Square Feet
      • Dimensions: 11x11
      Bathroom 2
      • Features: Tub With Shower
      • Level: First
      • Area: 80 Square Feet
      • Dimensions: 10x8
      Balcony porch lanai
      • Features: Ceiling Fan(s)
      • Level: First
      • Area: 250 Square Feet
      • Dimensions: 25x10
      Dinette
      • Level: First
      • Area: 64 Square Feet
      • Dimensions: 8x8
      Dining room
      • Level: First
      • Area: 99 Square Feet
      • Dimensions: 11x9
      Family room
      • Level: First
      • Area: 192 Square Feet
      • Dimensions: 16x12
      Great room
      • Features: Ceiling Fan(s)
      • Level: First
      • Area: 168 Square Feet
      • Dimensions: 12x14
      Kitchen
      • Features: Granite Counters
      • Level: First
      • Area: 140 Square Feet
      • Dimensions: 14x10
      Heating
      • Central
      Cooling
      • Central Air
      Appliances
      • Included: Disposal, Dryer, Electric Water Heater, Range, Refrigerator, Washer
      • Laundry: Laundry Room
      Features
      • Cathedral Ceiling(s), Ceiling Fan(s), Eating Space In Kitchen, Kitchen/Family Room Combo, Walk-In Closet(s)
      • Flooring: Carpet, Ceramic Tile, Epoxy, Laminate
      • Doors: Sliding Doors
      • Windows: Skylight(s)
      • Has fireplace: No
      • Furnished: Yes
      Interior area
      • Total structure area: 2,538
      • Total interior livable area: 1,765 sqft
      Video & virtual tour

      Property

      Parking
      • Total spaces: 2
      • Parking features: Garage - Attached
      • Attached garage spaces: 2
      Features
      • Levels: One
      • Stories: 1
      • Exterior features: Dog Run, Fire Pit, Lighting, Rain Gutters
      • Has private pool: Yes
      • Pool features: Heated, In Ground, Screen Enclosure
      • Has view: Yes
      • View description: Park/Greenbelt
      Lot
      • Size: 9,600 Square Feet
      • Features: Cul-De-Sac
      Details
      • Parcel number: 402303134002
      • Zoning: RSF3.5
      • Special conditions: None

      Construction

      Type & style
      • Home type: SingleFamily
      • Property subtype: Single Family Residence
      Materials
      • Block, Stucco
      • Foundation: Slab
      • Roof: Shingle
      Condition
      • New construction: No
      • Year built: 1988

      Utilities & green energy

      • Sewer: Public Sewer
      • Water: None
      • Utilities for property: Cable Available, Electricity Connected, Sewer Connected, Water Connected

      Community & HOA

      Community
      • Security: Security System
      • Pet fee: $0 monthly
      • Subdivision: PUNTA GORDA ISLES SEC 20
      HOA
      • Has HOA: Yes
      • HOA fee: $18 monthly
      • HOA name: Deep Creek Association Mgr-Renee
      • HOA phone: 941-627-6562
      Location
      • Region: Punta Gorda

      Financial & listing details

      • Price per square foot: $232/sqft
      • Tax assessed value: $295,011
      • Annual tax amount: $4,771
      • Date on market: 7/1/2026
      • Cumulative days on market: 8 days
      • Listing terms: Cash,Conventional
      • Ownership: Fee Simple
      • Total actual rent: 0
      • Electric utility on property: Yes
      • Road surface type: Asphalt

        Estimated market value

        $396,000

        $376,000 - $416,000

        $2,372/mo

        Price history

        DateEventPrice
        7/7/2026Price change$409,000-2.4%$232/sqft
        Source: Stellar MLS #N6144823 Report a problem
        7/1/2026Listed for sale$419,000+49.6%$237/sqft
        Source: Stellar MLS #N6144823 Report a problem
        2/2/2021Sold$280,000-1.8%$159/sqft
        Source: Public Record Report a problem
        12/27/2020Pending sale$285,000$161/sqft
        Source: CENTURY 21 AZTEC & ASSOCIATES #C7417113 Report a problem
        9/30/2020Listed for sale$285,000$161/sqft
        Source: CENTURY 21 AZTEC & ASSOCIATES #C7417113 Report a problem
        6/30/2020Listing removed$285,000$161/sqft
        Source: CENTURY 21 AZTEC & ASSOCIATES #C7417113 Report a problem
        6/22/2019Listed for sale$285,000+67.6%$161/sqft
        Source: CENTURY 21 AZTEC & ASSOCIATES #C7417113 Report a problem
        2/18/2014Listing removed$170,000$96/sqft
        Source: RE/MAX ANCHOR REALTY #C7051698 Report a problem
        1/20/2014Listed for sale$170,000+34.4%$96/sqft
        Source: ReMax Anchor Realty #C7051698 Report a problem
        4/26/2000Sold$126,500$72/sqft
        Source: Public Record Report a problem

        Public tax history

        YearProperty taxesTax assessment
        2025$4,772 +1%$295,011 +1.4%
        2024$4,722 +0.5%$290,943 +3%
        2023$4,700 +5.9%$282,469 +3%
        2022$4,437 +127.7%$274,242 +127.9%
        2021$1,949 $120,327

        Find assessor info on the county website

        Monthly payment

        Est. payment

        Payment breakdown

        Explore the cost of this home by adjusting the details. Changes won't be saved.
        All calculations are estimates and provided by Zillow, Inc. for informational purposes only. Actual amounts may vary.
        HOA fees may include property taxes on listings classified as Co-Ops. Contact the listing agent and/or owner for fee details.
        Mortgage interest rates are dependent on a number of factors, including credit score, down payment, and repayment length. Interest rate data provided by Zillow Group Marketplace, Inc. as of 1/1/1970 from various mortgage lenders with which we have lead or other similar arrangements; the Estimated Payment is an average of those rates.
        See how much you could borrow to make a competitive offer.

        Climate risks

        Neighborhood: 33983

        Getting around

        0 / 100
        Car-Dependent
        25 / 100
        Somewhat Bikeable

        Nearby schools

        GreatSchools rating

        A local agent can set up tours, give advice and negotiate with sellers.

        Browse local experts

        Similar homes

        Skip to the end of the carouselSkip to the beginning of the carousel