Skip main navigation
Sold for $582,000
Street View
  • $582,000

    120 Cypress View Way, Apex, NC 27502

    3beds
    2,391sqft
    Single Family Residence
    Built in 2001
    10,018 Square Feet Lot
    $573,700 Zestimate®
    $243/sqft
    $2,584 Estimated rent

    Home value

    $573,700

    $545,000 - $608,000

    $2,584/mo

    Zestimate® history
    Loading
    Loading...

    Owner options

    List your home for rent

    $2,584/mo

    Rent Zestimate®

    Find your next renter with Zillow Rental Manager. Plus, with online applications, you can quickly screen prospective tenants – for free.

    Learn more

    $2,584/mo

    Rent Zestimate®

    Refinance and save

    $3,645/mo

    Est. payment

    Refinancing to a lower rate could help reduce your monthly payments and save thousands over the life of the loan.

    See today's rates

    $3,645/mo

    Est. payment

    Explore your selling options

    Work with a Zillow partner agent

    Leverage their expertise and Zillow's premium Showcase listings to get your home seen by more buyers.

    Get started

    List with your own agent

    Get your home in front of millions of buyers by listing it on Zillow.

    Learn how to do it

    Sell it yourself

    Take full control of how buyers see your home on Zillow by listing For Sale by Owner (FSBO).

    List your home

    What's special

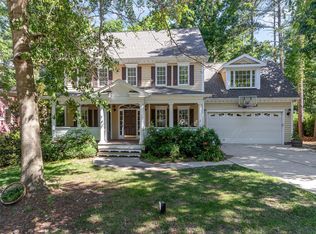
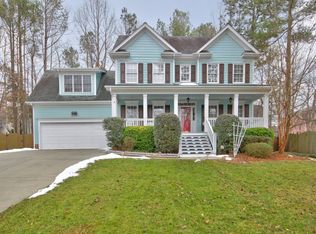
    MOTIVATED SELLERS!! Located in one of Apex's most popular neighborhoods, Scotts Mill! Welcoming front porch with swing, flower boxes waiting for you to fill. Spacious family room with fireplace and gas logs. Opens up to bright dining room. Beautiful hardwoods downstairs and upstairs! Primary bedroom with double vanity bath, garden tub and shower. Other bedrooms are good size with nice closet space. Bright bonus room with so much natural light ready for playing, watching games, or working. Quaint small space off downstairs hallway for a homework cubby or family organization. Large fenced backyard with a garden box and plenty of space to run and play! This community has it all...pool, clubhouse, tennis and pickleball courts, playground, access to greenway trail. Come live the good life at 120 Cypress View Way!!

    Zillow last checked:

    Listing updated:

    Listed by:

    Diane Ellison 919-522-0949,

    Long & Foster Real Estate INC/Stonehenge

    Bought with:

    Tanya Ireland, 288275

    Hodge & Kittrell Sothebys INTE

    Source: Doorify MLS,MLS#: 10088152MLS Logo

    Facts & features

    Interior

    Bedrooms & bathrooms
    • Bedrooms: 3
    • Bathrooms: 3
    • Full bathrooms: 2
    • 1/2 bathrooms: 1
    Primary bedroom
    • Level: Second
    • Area: 288 Square Feet
    • Dimensions: 18 x 16
    Bedroom 2
    • Level: Second
    • Area: 130 Square Feet
    • Dimensions: 10 x 13
    Bedroom 3
    • Level: Second
    • Area: 143 Square Feet
    • Dimensions: 11 x 13
    Primary bathroom
    • Level: Second
    • Area: 117 Square Feet
    • Dimensions: 13 x 9
    Bathroom 2
    • Level: Second
    • Area: 48 Square Feet
    • Dimensions: 6 x 8
    Bonus room
    • Level: Second
    • Area: 420 Square Feet
    • Dimensions: 21 x 20
    Breakfast room
    • Level: Main
    • Area: 88 Square Feet
    • Dimensions: 8 x 11
    Dining room
    • Level: Main
    • Area: 168 Square Feet
    • Dimensions: 14 x 12
    Other
    • Level: Main
    • Area: 143 Square Feet
    • Dimensions: 13 x 11
    Family room
    • Level: Main
    • Area: 288 Square Feet
    • Dimensions: 18 x 16
    Kitchen
    • Level: Main
    • Area: 160 Square Feet
    • Dimensions: 10 x 16
    Laundry
    • Level: Second
    • Area: 48 Square Feet
    • Dimensions: 6 x 8
    Heating
    • Natural Gas
    Cooling
    • Central Air, Ceiling Fan(s), Dual
    Appliances
    • Included: Disposal, Dishwasher, Electric Range, Gas Water Heater, Ice Maker, Microwave, Refrigerator, Self Cleaning Oven, Stainless Steel Appliance(s), Washer/Dryer
    • Laundry: Laundry Room, Upper Level
    Features
    • Ceiling Fan(s), Crown Molding, Double Vanity, Entrance Foyer, Eat-in Kitchen, Granite Counters, High Speed Internet, Pantry, Storage, Walk-In Closet(s), Separate Shower, Bathtub/Shower Combination, Water Closet, Smooth Ceilings
    • Flooring: Carpet, Hardwood, Tile, Vinyl
    • Basement: Crawl Space
    • Number of fireplaces: 1
    • Fireplace features: Family Room, Gas
    Interior area
    • Total structure area: 2,391
    • Total interior livable area: 2,391 sqft
    • Finished area above ground: 2,391
    • Finished area below ground: 0

    Property

    Parking
    • Total spaces: 2
    • Parking features: Attached, Garage
    • Garage spaces: 2
    Features
    • Levels: Two
    • Stories: 2
    • Patio & porch: Deck, Front Porch, Patio
    • Exterior features: Private Yard, Rain Gutters, Fenced Yard
    • Fencing: Back Yard,Fenced,Wood
    Lot
    • Size: 10,018 Square Feet
    • Features: Back Yard, Front Yard, Landscaped, Wooded
    Details
    • Parcel number: 0732302643
    • Special conditions: Standard

    Construction

    Type & style
    • Home type: SingleFamily
    • Architectural style: Traditional
    • Property subtype: Single Family Residence
    Materials
    • Cedar, Fiber Cement, Stone
    • Foundation: Permanent
    • Roof: Shingle
    Condition
    • New construction: No
    • Year built: 2001

    Utilities & green energy

    • Sewer: Public Sewer
    • Water: Public

    Community & HOA

    Community
    • Features: Clubhouse, Playground, Pool, Street Lights, Tennis Court(s)
    • Subdivision: Scotts Mill
    HOA
    • Has HOA: Yes
    • Amenities included: Basketball Court, Clubhouse, Maintenance Grounds, Playground, Pool, Tennis Court(s)
    • Services included: Maintenance Grounds, Storm Water Maintenance
    • HOA fee: $46 monthly
    • HOA name: Scotts Mill HOA
    • HOA phone: 919-461-0102
    Location
    • Region: Apex

    Financial & listing details

    • Price per square foot: $243/sqft
    • Tax assessed value: $587,294
    • Annual tax amount: $5,033
    • Date on market: 4/12/2025
    • Listing agreement: Exclusive Right To Sell
    • Listing terms: Cash,Conventional,FHA,VA Loan

    Price history

    DateEventPrice
    7/10/2025Sold$582,000-0.5%$243/sqft
    Source: Doorify MLS #10088152 Report a problem
    6/15/2025Contingent$585,000$245/sqft
    Source: Long & Foster Broker Feed #10088152 Report a problem
    6/15/2025Pending sale$585,000$245/sqft
    Source: Doorify MLS #10088152 Report a problem
    6/7/2025Price change$585,000-1.7%$245/sqft
    Source: Doorify MLS #10088152 Report a problem
    5/14/2025Price change$595,000-0.8%$249/sqft
    Source: Doorify MLS #10088152 Report a problem
    4/11/2025Listed for sale$600,000+29%$251/sqft
    Source: Doorify MLS #10088152 Report a problem
    3/19/2021Sold$465,000+6.9%$194/sqft
    Source: Agent Provided Report a problem
    2/14/2021Pending sale$435,000$182/sqft
    Source: Doorify MLS #2366207 Report a problem
    2/11/2021Listed for sale$435,000+61.7%$182/sqft
    Source: Doorify MLS #2366207 Report a problem
    7/30/2004Sold$269,000+11.6%$113/sqft
    Source: Agent Provided Report a problem
    11/6/2001Sold$241,000+447.7%$101/sqft
    Source: Public Record Report a problem
    9/15/2000Sold$44,000$18/sqft
    Source: Public Record Report a problem

    Public tax history

    YearProperty taxesTax assessment
    2025$5,148 +2.3%$587,294
    2024$5,033 +22.1%$587,294 +57.1%
    2023$4,122 +6.5%$373,939
    2022$3,870 +4%$373,939
    2021$3,722 +1%$373,939
    2020$3,685 +3.1%$373,939 +19.5%
    2019$3,572 $312,791
    2018$3,572 +14.1%$312,791
    2017$3,132 +1.5%$312,791
    2016$3,087 +2.9%$312,791 +5.4%
    2015$3,001 +3.7%$296,789
    2014$2,893 $296,789
    2013-- $296,789
    2012-- $296,789
    2011-- $296,789
    2010-- $296,789
    2009-- $296,789
    2008-- --
    2007-- --
    2006-- --
    2005-- --
    2004-- --
    2003-- --
    2002-- --
    Find assessor info on the county website

    Neighborhood: 27502

    Nearby schools

    GreatSchools rating
    Schools provided by the listing agent
    • Elementary: Wake - Scotts Ridge Elementary
    • Middle: Wake - Apex Middle
    • High: Wake - Apex High

    Source: Doorify MLS. This data may not be complete. We recommend contacting the local school district to confirm school assignments for this home.

    Get a cash offer in 3 minutes
    Find out how much your home could sell for in as little as 3 minutes with a no-obligation cash offer.
    Estimated market value
    $573,700
    Get a cash offer in 3 minutes
    Find out how much your home could sell for in as little as 3 minutes with a no-obligation cash offer.
    Estimated market value
    $573,700