Welcome to 120 Dam View Road, a spacious two-story Colonial nestled in the desirable Providence Pointe neighborhood of Media. Set on approximately .91 acres, this 4-bedroom, 3-full-bath home offers an exceptional combination of space, outdoor amenities, and a picturesque setting backing directly to a pond. From the moment you enter, the traditional Colonial floor plan offers generously sized rooms and plenty of opportunity to make the home your own. The main level features a welcoming foyer with coat closet, living room with fireplace, a formal dining room, and an eat-in kitchen with center island and double wall ovens. The kitchen opens toward the spacious family room, where sliders provide direct access to the composite deck and beautiful pond views beyond. Convenience is built into the first floor with a laundry room leading directly to the attached two-car garage, making everyday living and coming and going especially practical. Upstairs, the generously sized primary suite offers a private retreat with a sitting area, two spacious closets, and a primary bath featuring a shower stall. Three additional bedrooms are served by a hall bathroom and linen closet. One of the bedrooms also provides access to the crawl space above the family room, offering useful additional storage. The outdoor setting is truly one of the property's highlights. The home backs to a beautiful pond and enjoys peaceful water views from the rear of the property and living spaces. The grounds include a screened-in porch, composite deck, fenced rear yard, patio, and inground pool, creating multiple spaces for outdoor relaxation and entertaining. And in the winter, when the pond freezes, it can provide a unique seasonal opportunity for ice skating right outside your home. Additional potential awaits in the unfinished walkout basement, which offers excellent possibilities for future finished living space, recreation, a home gym, workshop, or storage. Located in Providence Pointe and served by the Rose Tree Media School District, this property offers a wonderful opportunity to live in a sought-after Media-area setting with convenient access to the amenities of the surrounding community. With its classic floor plan, four bedrooms, three full baths, two-car garage, in-ground pool, walkout basement, extensive outdoor amenities, whole home gas generator and especially its beautiful pond setting, this home offers a rare opportunity to bring your vision to a property with tremendous potential. Please note: This property is being sold AS IS and does require work. The buyer will be responsible for obtaining the Municipal Use & Occupancy Certificate and for completing any repairs or other requirements mandated by the municipality.
Sold for $725,000
$725,000
120 Dam View Rd, Media, PA 19063
4beds
3,217sqft
Single Family Residence
Built in 1975
0.91 Acres Lot
$725,100 Zestimate®
$225/sqft
$4,787 Estimated rent
Home value
$725,100
$667,000 - $790,000
$4,787/mo
Zestimate® history
Owner options
List your home for rent
$4,787/mo
Rent Zestimate®
Find your next renter with Zillow Rental Manager. Plus, with online applications, you can quickly screen prospective tenants – for free.
$4,787/mo
Rent Zestimate®
Refinance and save
$5,160/mo
Est. payment
Refinancing to a lower rate could help reduce your monthly payments and save thousands over the life of the loan.
$5,160/mo
Est. payment
Explore your selling options
Work with a Zillow partner agent
Leverage their expertise and Zillow's premium Showcase listings to get your home seen by more buyers.
Get startedList with your own agent
Get your home in front of millions of buyers by listing it on Zillow.
Learn how to do itSell it yourself
Take full control of how buyers see your home on Zillow by listing For Sale by Owner (FSBO).
List your homeWhat's special
Two-car garageInground poolFenced rear yardComposite deckBeautiful pond views beyondScreened-in porchFormal dining room
Zillow last checked:
Listing updated:
Listed by:
Ryan Petrucci 610-640-9316,
RE/MAX Main Line - Devon
Bought with:
Phil Voutsakis, AB068362
HW & Assosciates Realty Corp
Source: Bright MLS,MLS#: PADE2122648
Facts & features
Interior
Bedrooms & bathrooms
- Bedrooms: 4
- Bathrooms: 3
- Full bathrooms: 3
- Main level bathrooms: 1
Rooms
- Room types: Living Room, Dining Room, Primary Bedroom, Bedroom 2, Bedroom 3, Bedroom 4, Kitchen, Family Room, Basement, Laundry, Primary Bathroom, Full Bath
Primary bedroom
- Features: Flooring - Carpet
- Level: Upper
Bedroom 2
- Features: Flooring - Carpet
- Level: Upper
Bedroom 3
- Features: Flooring - Carpet
- Level: Upper
Bedroom 4
- Features: Flooring - Carpet
- Level: Upper
Primary bathroom
- Features: Flooring - Ceramic Tile, Bathroom - Stall Shower
- Level: Upper
Basement
- Level: Lower
Dining room
- Features: Flooring - Carpet
- Level: Main
Family room
- Features: Ceiling Fan(s), Fireplace - Wood Burning, Built-in Features, Recessed Lighting
- Level: Main
Other
- Features: Bathroom - Stall Shower, Flooring - Ceramic Tile
- Level: Main
Other
- Features: Bathroom - Tub Shower, Flooring - Ceramic Tile
- Level: Upper
Kitchen
- Features: Ceiling Fan(s), Dining Area, Flooring - HardWood, Eat-in Kitchen, Kitchen Island, Granite Counters, Recessed Lighting
- Level: Main
Laundry
- Features: Flooring - Ceramic Tile
- Level: Main
Living room
- Features: Fireplace - Wood Burning, Built-in Features, Flooring - Carpet
- Level: Main
Mud room
- Features: Flooring - Ceramic Tile
- Level: Main
Screened porch
- Level: Main
Heating
- Forced Air, Natural Gas
Cooling
- Central Air, Electric
Appliances
- Included: Microwave, Cooktop, Dishwasher, Dryer, Double Oven, Oven, Oven/Range - Electric, Refrigerator, Washer, Gas Water Heater
- Laundry: Main Level, Laundry Room, Mud Room
Features
- Attic, Bathroom - Stall Shower, Bathroom - Tub Shower, Bathroom - Walk-In Shower, Breakfast Area, Ceiling Fan(s), Dining Area, Exposed Beams, Floor Plan - Traditional, Eat-in Kitchen, Kitchen Island, Primary Bath(s), Recessed Lighting, Upgraded Countertops, Beamed Ceilings, Wood Walls
- Flooring: Carpet, Ceramic Tile, Hardwood, Wood
- Basement: Unfinished,Walk-Out Access
- Number of fireplaces: 2
- Fireplace features: Brick
Interior area
- Total structure area: 3,217
- Total interior livable area: 3,217 sqft
- Finished area above ground: 3,217
- Finished area below ground: 0
Property
Parking
- Total spaces: 6
- Parking features: Garage Faces Side, Attached, Driveway
- Attached garage spaces: 2
- Uncovered spaces: 4
Accessibility
- Accessibility features: None
Features
- Levels: Two
- Stories: 2
- Patio & porch: Deck, Patio, Porch, Screened Porch
- Exterior features: Extensive Hardscape, Lighting, Flood Lights
- Has private pool: Yes
- Pool features: In Ground, Private
- Fencing: Wood
- Has view: Yes
- View description: Trees/Woods, Pond
- Has water view: Yes
- Water view: Pond
Lot
- Size: 0.91 Acres
- Dimensions: 191.00 x 267.00
- Features: Backs to Trees, Front Yard, Pond, Rear Yard, SideYard(s)
Details
- Additional structures: Above Grade, Below Grade
- Parcel number: 35000028315
- Zoning: R-10
- Special conditions: Standard
Construction
Type & style
- Home type: SingleFamily
- Architectural style: Colonial
- Property subtype: Single Family Residence
Materials
- Brick, Aluminum Siding, Asbestos
- Foundation: Concrete Perimeter
- Roof: Pitched,Shingle
Condition
- New construction: No
- Year built: 1975
Utilities & green energy
- Sewer: On Site Septic
- Water: Public
Community & HOA
Community
- Subdivision: Providence Pt
HOA
- Has HOA: No
Location
- Region: Media
- Municipality: UPPER PROVIDENCE TWP
Financial & listing details
- Price per square foot: $225/sqft
- Tax assessed value: $605,680
- Annual tax amount: $14,052
- Date on market: 8/30/2026
- Listing agreement: Exclusive Right To Sell
- Inclusions: Washer, Dryer, Refrigerator, Generator.
- Ownership: Fee Simple
Price history
| Date | Event | Price |
|---|---|---|
| 10/13/2026 | Sold | $725,000-17.5%$225/sqft |
Source:  Bright MLS #PADE2122648 Report a problem Bright MLS #PADE2122648 Report a problem | ||
| 9/16/2026 | Pending sale | $879,000$273/sqft |
Source: Bright MLS #PADE2122648 Report a problem | ||
| 9/4/2026 | Contingent | $879,000$273/sqft |
Source: Bright MLS #PADE2122648 Report a problem | ||
| 8/30/2026 | Listed for sale | $879,000$273/sqft |
Source: Bright MLS #PADE2122648 Report a problem | ||
Public tax history
| Year | Property taxes | Tax assessment |
|---|---|---|
| 2026 | $13,584 +3.1% | $599,710 |
| 2025 | $13,173 +6% | $599,710 |
| 2024 | $12,427 +3.6% | $599,710 |
| 2023 | $11,991 +3% | $599,710 |
| 2022 | $11,647 +0.2% | $599,710 |
| 2021 | $11,627 +561.9% | $599,710 +86.4% |
| 2020 | $1,757 -84.5% | $321,660 |
| 2019 | $11,358 +1.6% | $321,660 |
| 2018 | $11,184 +533.5% | $321,660 |
| 2017 | $1,765 | $321,660 |
| 2016 | $1,765 | $321,660 |
| 2015 | $1,765 | $321,660 |
| 2014 | $1,765 +2.8% | $321,660 |
| 2013 | $1,718 +2.8% | $321,660 |
| 2012 | $1,671 +0.3% | $321,660 |
| 2011 | $1,666 +2% | $321,660 |
| 2010 | $1,633 +7.5% | $321,660 |
| 2009 | $1,519 | $321,660 |
| 2008 | $1,519 +8.3% | $321,660 |
| 2007 | $1,403 | $321,660 |
| 2006 | $1,403 -2% | $321,660 |
| 2005 | $1,431 | $321,660 |
| 2004 | $1,431 +8.5% | $321,660 |
| 2003 | $1,319 +7.9% | $321,660 |
| 2002 | $1,222 | $321,660 |
| 2000 | $1,222 | $321,660 |
Find assessor info on the county website
Neighborhood: 19063
Nearby homes
- $1,236,0005 bd3 ba3.6k sqft112 Dam View Rd, Media, PA 19063Off Market
- $1,192,0004 bd3 ba3.4k sqft128 Dam View Rd, Media, PA 19063Off Market
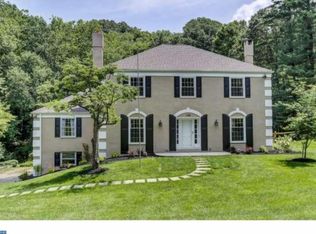
- $1,083,5005 bd3 ba4k sqft113 Dam View Rd, Media, PA 19063Off Market
- $924,0004 bd2 ba3.4k sqft125 Palmers Mill Rd, Media, PA 19063Off Market
- $906,2006 bd3 ba2.9k sqft121 Dam View Rd, Media, PA 19063Off Market
- $754,4004 bd3 ba2.7k sqft115 Palmers Mill Rd, Media, PA 19063Off Market
- $897,6004 bd2 ba2.8k sqft104 Dam View Rd, Media, PA 19063Off Market
- $859,5004 bd4 ba3.1k sqft137 Palmers Mill Rd, Media, PA 19063Off Market
Nearby schools
GreatSchools rating
- 9/10Rose Tree El SchoolGrades: K-5Distance: 1 mi
- 10/10Springton Lake Middle SchoolGrades: 6-8Distance: 0.2 mi
- 9/10Penncrest High SchoolGrades: 9-12Distance: 2.5 mi
Schools provided by the listing agent
- Elementary: Rose Tree
- Middle: Springton Lake
- High: Penncrest
- District: Rose Tree Media
Source: Bright MLS. This data may not be complete. We recommend contacting the local school district to confirm school assignments for this home.
Get a cash offer in 3 minutes
Find out how much your home could sell for in as little as 3 minutes with a no-obligation cash offer.
Estimated market value
$725,100
Get a cash offer in 3 minutes
Find out how much your home could sell for in as little as 3 minutes with a no-obligation cash offer.
Estimated market value
$725,100
- Pennsylvania
- Delaware County
- Media
- 19063
- 120 Dam View Rd
