Skip main navigation
Sold for $387,000
  • $387,000

    120 Damascus Dr, Simpsonville, SC 29681

    3beds
    2,076sqft
    Single Family Residence, Residential
    Built in 2010
    9,583 Square Feet Lot
    $390,600 Zestimate®
    $186/sqft
    $2,180 Estimated rent

    Home value

    $390,600

    $367,000 - $418,000

    $2,180/mo

    Zestimate® history
    Loading
    Loading...

    Owner options

    List your home for rent

    $2,180/mo

    Rent Zestimate®

    Find your next renter with Zillow Rental Manager. Plus, with online applications, you can quickly screen prospective tenants – for free.

    Learn more

    $2,180/mo

    Rent Zestimate®

    Refinance and save

    $2,240/mo

    Est. payment

    Refinancing to a lower rate could help reduce your monthly payments and save thousands over the life of the loan.

    See today's rates

    $2,240/mo

    Est. payment

    Explore your selling options

    Work with a Zillow partner agent

    Leverage their expertise and Zillow's premium Showcase listings to get your home seen by more buyers.

    Get started

    List with your own agent

    Get your home in front of millions of buyers by listing it on Zillow.

    Learn how to do it

    Sell it yourself

    Take full control of how buyers see your home on Zillow by listing For Sale by Owner (FSBO).

    List your home

    What's special

    Cozy gas fireplaceCovered deckSparkling backsplashStunning quartz countertopsSpacious breakfast areaNewly renovated kitchenBright and airy sunroom
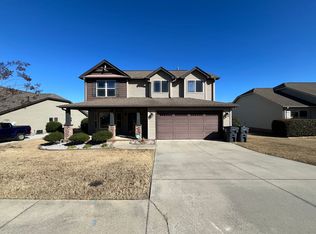
    Nestled in the highly sought after Copper Creek neighborhood, this delightful one level home with a sunroom and upstairs rec room provides the perfect blend of comfort and style. Step inside to an expansive great room that boasts vaulted ceilings and a cozy gas fireplace, creating an inviting atmosphere that welcomes you home. The newly renovated kitchen is a chef’s dream featuring abundant cabinetry, stunning quartz countertops, a sparkling backsplash, and a spacious breakfast area. Just beyond, a bright and airy sunroom adds to the home’s charm. The main level features three bedrooms and two full bathrooms, including a large primary suite with a tray ceiling, spacious walk-in closet, and private bathroom. With dual sinks, a soaking tub, and a separate shower, this retreat is designed for relaxation. Upstairs is an additional room that makes a great recreation space, office, or flex room. Outside, enjoy South Carolina’s fantastic weather from your 20x11 covered deck—ideal for entertaining or unwinding after a long day. The large back yard is fully fenced with a privacy fence. Other notable features include a NEW roof in 2024, extended driveway pad for additional parking, arched doorways, a new microwave, a new garage door, and a remodeled hall bathroom. Residents of Copper Creek love the incredible community amenities, including a Jr. Olympic-size swimming pool, kiddie splash pool, and playground. These fabulous amenities are just a short walk from this home’s convenient location! The neighborhood is just minutes away from Five Forks shopping, Woodruff Road, the GSP Airport, and close to vibrant downtown Greenville. This property qualifies for financing through USDA Rural Housing. This is a fantastic value in Copper Creek! Make this wonderful home yours before someone else does!

    Zillow last checked:

    Listing updated:

    Listed by:

    Tracy Bumgarner 864-525-0852,

    Del-Co Realty Group, Inc.

    Bought with:

    Tanisha Brissie

    Keller Williams DRIVE

    Source: Greater Greenville AOR,MLS#: 1558907MLS Logo

    Facts & features

    Interior

    Bedrooms & bathrooms
    • Bedrooms: 3
    • Bathrooms: 2
    • Full bathrooms: 2
    • Main level bathrooms: 2
    • Main level bedrooms: 3
    Rooms
    • Room types: Laundry, Sun Room, Bonus Room/Rec Room
    Primary bedroom
    • Area: 224
    • Dimensions: 16 x 14
    Bedroom 2
    • Area: 110
    • Dimensions: 11 x 10
    Bedroom 3
    • Area: 110
    • Dimensions: 10 x 11
    Primary bathroom
    • Features: Double Sink, Full Bath, Shower-Separate, Tub-Garden, Tub-Separate, Walk-In Closet(s)
    • Level: Main
    Family room
    • Area: 368
    • Dimensions: 23 x 16
    Kitchen
    • Area: 143
    • Dimensions: 13 x 11
    Bonus room
    • Area: 180
    • Dimensions: 18 x 10
    Heating
    • Multi-Units, Natural Gas, Other
    Cooling
    • Central Air, Multi Units, Other
    Appliances
    • Included: Dishwasher, Disposal, Dryer, Refrigerator, Washer, Range, Microwave, Gas Water Heater
    • Laundry: 1st Floor, Walk-in, Electric Dryer Hookup, Washer Hookup, Laundry Room
    Features
    • Ceiling Fan(s), Vaulted Ceiling(s), Tray Ceiling(s), Open Floorplan, Soaking Tub, Walk-In Closet(s), Countertops – Quartz, Pantry
    • Flooring: Carpet, Wood, Vinyl
    • Doors: Storm Door(s)
    • Windows: Tilt Out Windows, Vinyl/Aluminum Trim, Window Treatments
    • Basement: None
    • Attic: Pull Down Stairs,Storage
    • Number of fireplaces: 1
    • Fireplace features: Gas Log
    Interior area
    • Total structure area: 2,017
    • Total interior livable area: 2,076 sqft

    Property

    Parking
    • Total spaces: 2
    • Parking features: Attached, Garage Door Opener, Parking Pad, Paved
    • Attached garage spaces: 2
    • Has uncovered spaces: Yes
    Features
    • Levels: 1+Bonus
    • Stories: 1
    • Patio & porch: Deck, Front Porch, Rear Porch
    • Fencing: Fenced
    Lot
    • Size: 9,583 Square Feet
    • Features: 1/2 Acre or Less
    • Topography: Level
    Details
    • Parcel number: 0554.0801082.00

    Construction

    Type & style
    • Home type: SingleFamily
    • Architectural style: Ranch
    • Property subtype: Single Family Residence, Residential
    Materials
    • Stone, Vinyl Siding
    • Foundation: Slab
    • Roof: Architectural
    Condition
    • Year built: 2010
    Details
    • Builder name: SK Builders

    Utilities & green energy

    • Sewer: Public Sewer
    • Water: Public
    • Utilities for property: Underground Utilities

    Community & HOA

    Community
    • Features: Common Areas, Street Lights, Playground, Pool
    • Security: Smoke Detector(s)
    • Subdivision: Copper Creek
    HOA
    • Has HOA: Yes
    • Services included: Pool, Recreation Facilities, Street Lights, By-Laws
    Location
    • Region: Simpsonville

    Financial & listing details

    • Price per square foot: $186/sqft
    • Tax assessed value: $243,290
    • Annual tax amount: $1,478
    • Date on market: 5/30/2025

    Price history

    DateEventPrice
    7/21/2025Sold$387,000-1.4%$186/sqft
    Source: Greater Greenville AOR #1558907 Report a problem
    6/8/2025Contingent$392,500$189/sqft
    Source: Greater Greenville AOR #1558907 Report a problem
    5/30/2025Listed for sale$392,500+64.2%$189/sqft
    Source: Greater Greenville AOR #1558907 Report a problem
    12/19/2018Listing removed$239,000$115/sqft
    Source: Allen Tate Company - Woodruff #1380237 Report a problem
    12/19/2018Listed for sale$239,000$115/sqft
    Source: Allen Tate Company - Woodruff #1380237 Report a problem
    12/14/2018Sold$239,000$115/sqft
    Source: Greater Greenville AOR #1380237 Report a problem
    11/13/2018Pending sale$239,000$115/sqft
    Source: Allen Tate Company - Woodruff #1380237 Report a problem
    11/10/2018Listed for sale$239,000+31.7%$115/sqft
    Source: Allen Tate Company - Woodruff #1380237 Report a problem
    8/14/2015Sold$181,500-1.9%$87/sqft
    Source: Greater Greenville AOR #1295955 Report a problem
    7/2/2015Pending sale$185,000$89/sqft
    Source: Home Buyers Marketing II, Inc. #1295955 Report a problem
    5/6/2015Price change$185,000-0.5%$89/sqft
    Source: Home Buyers Marketing II, Inc. #1295955 Report a problem
    3/16/2015Price change$186,000-2.1%$90/sqft
    Source: Home Buyers Marketing II, Inc #1295955 Report a problem
    3/2/2015Listed for sale$190,000+21.8%$92/sqft
    Source: Home Buyers Marketing II, Inc #1295955 Report a problem
    10/4/2012Sold$156,000+24.8%$75/sqft
    Source: Greater Greenville AOR #1245310 Report a problem
    8/8/2012Sold$125,000-24.7%$60/sqft
    Source: Public Record Report a problem
    2/10/2011Sold$166,100$80/sqft
    Source: Public Record Report a problem

    Public tax history

    YearProperty taxesTax assessment
    2024$1,478 -1%$243,290
    2023$1,494 +4.7%$243,290
    2022$1,427 +1.6%$243,290
    2021$1,404 +5.6%$243,290 +12.9%
    2020$1,329 +1.6%$215,460
    2019$1,308 +20.7%$215,460 +30.3%
    2018$1,083 $165,400 +2398.5%
    2017$1,083 0%$6,620 -96%
    2016$1,083 +4.6%$165,400
    2015$1,035 +0.1%$165,400 -0.9%
    2014$1,034 -0.3%$166,860
    2013$1,038 +3.5%$166,860
    2012$1,003 -62.3%--
    2011$2,658 --
    Find assessor info on the county website

    Neighborhood: 29681

    Nearby schools

    GreatSchools rating
    Schools provided by the listing agent
    • Elementary: Bells Crossing
    • Middle: Hillcrest
    • High: Hillcrest

    Source: Greater Greenville AOR. This data may not be complete. We recommend contacting the local school district to confirm school assignments for this home.

    Get a cash offer in 3 minutes
    Find out how much your home could sell for in as little as 3 minutes with a no-obligation cash offer.
    Estimated market value
    $390,600
    Get a cash offer in 3 minutes
    Find out how much your home could sell for in as little as 3 minutes with a no-obligation cash offer.
    Estimated market value
    $390,600