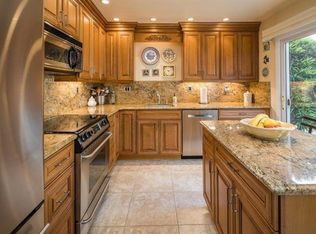
Price reduced $100,000! Great new price for investors or owner occupiers. Rarely available home in a cul-de-sac development located in the highly sought-after Crestmoor Park 3 neighborhood! This charming residence features 3 bedrooms and 2.5 bathrooms across a thoughtfully designed layout. The main level boasts a large & bright kitchen with stainless steel appliances, ample cabinetry, and a sliding door leading to cozy front patio - perfect for enjoying breakfast outdoors. The living room and dining area features a fireplace and two sliding doors that open to a private backyard patio, creating a seamless indoor-outdoor flow. Upstairs, the primary ensuite is accompanied by two generous bedrooms, and a second full bath. Enjoy stunning bay views from two of the upstairs bedrooms. Additional highlights include an attached one car garage (wired for EV charger), a covered carport space, and access to a private community pool with a remarkably low HOA fee of just $66/month. Conveniently located near John Muir School, Junipero Serra Park, SFO, YouTube offices and major highways (280, 380 and 101). Also centrally located between San Francisco and Silicon Valley.
Sold for $1,110,000
$1,110,000
120 Darby Pl, San Bruno, CA 94066
3beds
1,540sqft
Single Family Residence
Built in 1969
1,637 Square Feet Lot
$1,130,400 Zestimate®
$721/sqft
$5,073 Estimated rent
Home value
$1,130,400
$1.03M - $1.24M
$5,073/mo
Zestimate® history
Owner options
List your home for rent
$5,073/mo
Rent Zestimate®
Find your next renter with Zillow Rental Manager. Plus, with online applications, you can quickly screen prospective tenants – for free.
$5,073/mo
Rent Zestimate®
Refinance and save
$7,117/mo
Est. payment
Refinancing to a lower rate could help reduce your monthly payments and save thousands over the life of the loan.
$7,117/mo
Est. payment
Explore your selling options
Work with a Zillow partner agent
Leverage their expertise and Zillow's premium Showcase listings to get your home seen by more buyers.
Get startedList with your own agent
Get your home in front of millions of buyers by listing it on Zillow.
Learn how to do itSell it yourself
Take full control of how buyers see your home on Zillow by listing For Sale by Owner (FSBO).
List your homeWhat's special
Private backyard patioAmple cabinetryThoughtfully designed layoutStunning bay viewsStainless steel appliancesLarge and bright kitchenCul-de-sac development
Zillow last checked:
Listing updated:
Listed by:
Nancy Lim DRE #01167226 415-297-7247,
Coldwell Banker Realty
Bought with:
Ysabella Aguilera, DRE #02144005
Real Broker
Elysse Aguilera, DRE #02144342
Real Broker
Source: SFAR,MLS#: 425018384 Originating MLS: San Francisco Association of REALTORS
Originating MLS: San Francisco Association of REALTORSFacts & features
Interior
Bedrooms & bathrooms
- Bedrooms: 3
- Bathrooms: 3
- Full bathrooms: 2
- 1/2 bathrooms: 1
Primary bedroom
- Area: 0
- Dimensions: 0 x 0
Bedroom 1
- Area: 0
- Dimensions: 0 x 0
Bedroom 2
- Area: 0
- Dimensions: 0 x 0
Bedroom 3
- Area: 0
- Dimensions: 0 x 0
Bedroom 4
- Area: 0
- Dimensions: 0 x 0
Primary bathroom
- Features: Dual Flush Toilet, Shower Stall(s)
Bathroom
- Features: Dual Flush Toilet, Shower Stall(s), Tub w/Shower Over
Dining room
- Level: Main
- Area: 0
- Dimensions: 0 x 0
Family room
- Area: 0
- Dimensions: 0 x 0
Kitchen
- Features: Granite Counters
- Area: 0
- Dimensions: 0 x 0
Living room
- Level: Main
- Area: 0
- Dimensions: 0 x 0
Heating
- Central
Appliances
- Included: Dishwasher, Disposal, Electric Cooktop, Free-Standing Electric Oven, Free-Standing Electric Range, Free-Standing Refrigerator, Microwave, Dryer, Washer
- Laundry: In Garage
Features
- Storage
- Flooring: Simulated Wood, Tile
- Windows: Double Pane Windows, Skylight(s)
- Number of fireplaces: 1
- Fireplace features: Living Room, Wood Burning
Interior area
- Total structure area: 1,540
- Total interior livable area: 1,540 sqft
Property
Parking
- Total spaces: 2
- Parking features: Attached, Covered, Garage Door Opener, Inside Entrance, Independent, On Site (Single Family Only)
- Attached garage spaces: 1
- Carport spaces: 1
- Covered spaces: 2
Features
- Stories: 2
- Patio & porch: Front Porch, Uncovered Patio
- Fencing: Wood
- Has view: Yes
- View description: Bay, Bridge(s), Water
- Has water view: Yes
- Water view: Bay,Water
Lot
- Size: 1,637 Square Feet
- Features: Cul-De-Sac
Details
- Parcel number: 019262350
- Special conditions: Standard
- Other equipment: Water Filter System
Construction
Type & style
- Home type: SingleFamily
- Architectural style: Contemporary
- Property subtype: Single Family Residence
- Attached to another structure: Yes
Condition
- Year built: 1969
Community & HOA
Community
- Security: Carbon Monoxide Detector(s)
HOA
- Has HOA: Yes
- Amenities included: Pool
- Services included: Pool, Road
- HOA fee: $66 monthly
- HOA name: Skyline Park HOA
- HOA phone: 925-243-1797
Location
- Region: San Bruno
- Elevation: 0
Financial & listing details
- Price per square foot: $721/sqft
- Tax assessed value: $1,353,040
- Annual tax amount: $15,309
- Date on market: 3/12/2025
- Cumulative days on market: 133 days
- Listing terms: Cash,Conventional
- Total actual rent: 0
Price history
| Date | Event | Price |
|---|---|---|
| 7/28/2025 | Sold | $1,110,000+1.1%$721/sqft |
Source:  SFAR #425018384 Report a problem SFAR #425018384 Report a problem | ||
| 7/23/2025 | Pending sale | $1,098,000$713/sqft |
Source: SFAR #425018384 Report a problem | ||
| 7/9/2025 | Contingent | $1,098,000$713/sqft |
Source: SFAR #425018384 Report a problem | ||
| 5/29/2025 | Price change | $1,098,000-8.3%$713/sqft |
Source: SFAR #425018384 Report a problem | ||
| 5/14/2025 | Price change | $1,198,000-1.8%$778/sqft |
Source: SFAR #425018384 Report a problem | ||
| 4/16/2025 | Price change | $1,220,000-5.3%$792/sqft |
Source: SFAR #425018384 Report a problem | ||
| 3/12/2025 | Listed for sale | $1,288,000+3%$836/sqft |
Source: SFAR #425018384 Report a problem | ||
| 6/11/2021 | Sold | $1,250,000+13.8%$812/sqft |
Source:  MLSListings Inc #ML81841956 Report a problem MLSListings Inc #ML81841956 Report a problem | ||
| 5/16/2021 | Price change | $1,098,000-8.3%$713/sqft |
Source: MLSListings Inc #ML81841956 Report a problem | ||
| 5/3/2021 | Listed for sale | $1,198,000+8.9%$778/sqft |
Source: MLSListings Inc #ML81841956 Report a problem | ||
| 4/24/2019 | Sold | $1,100,000+10%$714/sqft |
Source: MLSListings Inc #ML81743990 Report a problem | ||
| 4/4/2019 | Pending sale | $999,888$649/sqft |
Source: Advanced RES #ML81743990 Report a problem | ||
| 3/25/2019 | Listed for sale | $999,888+207.7%$649/sqft |
Source: Advanced RES #ML81743990 Report a problem | ||
| 6/25/1999 | Sold | $325,000+36.6%$211/sqft |
Source: Public Record Report a problem | ||
| 2/11/1997 | Sold | $238,000$155/sqft |
Source: Public Record Report a problem | ||
Public tax history
| Year | Property taxes | Tax assessment |
|---|---|---|
| 2025 | $15,309 -1.4% | $1,353,040 +2% |
| 2024 | $15,520 +9.1% | $1,326,510 +2% |
| 2023 | $14,230 +1.2% | $1,300,500 +2% |
| 2022 | $14,067 +11.7% | $1,275,000 +12.5% |
| 2021 | $12,593 +1% | $1,133,622 +1% |
| 2020 | $12,474 +144.7% | $1,122,000 +145.7% |
| 2019 | $5,098 +5.2% | $456,728 +2% |
| 2018 | $4,845 +1.1% | $447,774 +2% |
| 2017 | $4,792 +2.2% | $438,996 +2% |
| 2016 | $4,689 +2.9% | $430,390 +1.5% |
| 2015 | $4,558 | $423,926 +2% |
| 2014 | $4,558 | $415,622 +0.5% |
| 2013 | -- | $413,744 +2% |
| 2012 | -- | $405,632 |
| 2011 | -- | $405,632 +2.8% |
| 2010 | -- | $394,708 -0.2% |
| 2009 | -- | $395,646 +2% |
| 2008 | -- | $387,890 +2% |
| 2007 | -- | $380,286 +2% |
| 2006 | -- | $372,830 |
| 2005 | -- | $372,830 +4% |
| 2004 | -- | $358,354 +1.9% |
| 2003 | -- | $351,788 +2% |
| 2002 | -- | $344,892 +2% |
| 2001 | -- | $338,130 +2% |
| 2000 | -- | $331,500 |
Find assessor info on the county website
Neighborhood: 94066
Nearby homes
- $1,186,4003 bd2 ba1.5k sqft130 Darby Pl, San Bruno, CA 94066Off Market
- $1,331,3003 bd3 ba1.5k sqft110 Darby Pl, San Bruno, CA 94066Off Market
- $1,269,6003 bd2 ba1.5k sqft140 Darby Pl, San Bruno, CA 94066Off Market
- $1,271,5003 bd2 ba1.5k sqft100 Darby Pl, San Bruno, CA 94066Off Market
- $1,203,8003 bd2 ba1.5k sqft150 Darby Pl, San Bruno, CA 94066Off Market
- $1,262,4003 bd2 ba1.5k sqft160 Darby Pl, San Bruno, CA 94066Off Market
- $792,6002 bd1 ba1k sqft131 Darby Pl APT 4, San Bruno, CA 94066Off Market
- $755,0002 bd1 ba900 sqft131 Darby Pl #3, San Bruno, CA 94066Off Market
Nearby schools
GreatSchools rating
- 9/10John Muir Elementary SchoolGrades: K-6Distance: 0.6 mi
- 5/10Parkside Intermediate SchoolGrades: 6-8Distance: 0.9 mi
- 7/10Capuchino High SchoolGrades: 9-12Distance: 1.3 mi
Schools provided by the listing agent
- District: San Mateo
Source: SFAR. This data may not be complete. We recommend contacting the local school district to confirm school assignments for this home.
Get a cash offer in 3 minutes
Find out how much your home could sell for in as little as 3 minutes with a no-obligation cash offer.
Estimated market value
$1,130,400
Get a cash offer in 3 minutes
Find out how much your home could sell for in as little as 3 minutes with a no-obligation cash offer.
Estimated market value
$1,130,400
- California
- San Mateo County
- San Bruno
- 94066
- 120 Darby Pl
Nearby cities
Nearby zip codes
Other San Bruno Topics
