Some homes are different. They feel like they've been waiting for you. Welcome to 120 Darren Dr, an enchanting Tudor-style cottage nestled on 5.3 private acres in Fayetteville's top-rated Starrs Mill school district. Here, you will find a rare blend of peaceful country living and modern comfort, all just a short drive from everything you need. Step inside to the peaceful main level with gentle sunlight streaming through the windows, illuminating the beautiful wood floors and high ceilings. The chef's kitchen, with its charming brick detail and granite countertops, is the perfect place to gather and create. The home flows effortlessly from the living room to dining room to a screened porch, where you can enjoy the views of your beautiful, wooded backyard. Upstairs, the primary suite is a true retreat, with a stone fireplace and its own private screened porch, perfect for morning coffee while listening to the gentle creek nearby. A second bedroom suite offers the perfect addition, offering high ceilings, a spot for reading and play. The lower level offers endless possibilities. A guest suite with a partial kitchen, a playroom, or a cozy media room. With its own private entrance, it could be the space of your dreams. Outside, a large outbuilding is ready for your hobbies, and a chicken coop with garden beds add to the cottage charm. Recent updates include: a new full security and fire alarm system with three external cameras, automated blinds, new gas range, new refrigerator/freezer, fresh paint, and new 3 vessel (or 3 stage) ultra filtration (UF) system for the main kitchen and refrigerator water. This home is one of a kind - a place to put down roots, a place to feel connected to the land, and to yourself. If you are looking for a home that feels like a fairy tale, this might be the one.
Closed
$557,400
120 Darren Dr, Fayetteville, GA 30215
3beds
2,590sqft
Single Family Residence
Built in 1984
5.3 Acres Lot
$553,100 Zestimate®
$215/sqft
$2,882 Estimated rent
Home value
$553,100
$503,000 - $608,000
$2,882/mo
Zestimate® history
Owner options
List your home for rent
$2,882/mo
Rent Zestimate®
Find your next renter with Zillow Rental Manager. Plus, with online applications, you can quickly screen prospective tenants – for free.
$2,882/mo
Rent Zestimate®
Refinance and save
$3,424/mo
Est. payment
Refinancing to a lower rate could help reduce your monthly payments and save thousands over the life of the loan.
$3,424/mo
Est. payment
Explore your selling options
Work with a Zillow partner agent
Leverage their expertise and Zillow's premium Showcase listings to get your home seen by more buyers.
Get startedList with your own agent
Get your home in front of millions of buyers by listing it on Zillow.
Learn how to do itSell it yourself
Take full control of how buyers see your home on Zillow by listing For Sale by Owner (FSBO).
List your homeWhat's special
High ceilingsTudor-style cottageBeautiful wood floorsBeautiful wooded backyardGentle creek nearbyAutomated blindsGranite countertops
Zillow last checked:
Listing updated:
Listed by:
Jessa Clark 404-345-4187,
Southern Classic Realtors
Bought with:
JohnPaul Phillips, 383326
Keller Williams Realty Atl. Partners
Source: GAMLS,MLS#: 10695386
Facts & features
Interior
Bedrooms & bathrooms
- Bedrooms: 3
- Bathrooms: 4
- Full bathrooms: 3
- 1/2 bathrooms: 1
Rooms
- Room types: Family Room, Laundry
Heating
- Central, Electric, Heat Pump, Wood
Cooling
- Attic Fan, Ceiling Fan(s), Central Air, Electric, Heat Pump
Appliances
- Included: Dishwasher, Dryer, Electric Water Heater, Microwave, Oven/Range (Combo), Refrigerator, Stainless Steel Appliance(s), Washer, Water Softener
- Laundry: Mud Room
Features
- Double Vanity, High Ceilings, Walk-In Closet(s)
- Flooring: Carpet, Hardwood, Laminate
- Windows: Double Pane Windows, Skylight(s)
- Basement: Bath Finished,Daylight,Exterior Entry,Finished,Full,Interior Entry
- Number of fireplaces: 2
- Fireplace features: Factory Built, Living Room, Master Bedroom
- Common walls with other units/homes: No Common Walls
Interior area
- Total structure area: 2,590
- Total interior livable area: 2,590 sqft
- Finished area above ground: 1,790
- Finished area below ground: 800
Property
Parking
- Parking features: Attached, Basement, Garage, Garage Door Opener, Guest, Kitchen Level, Parking Pad, Side/Rear Entrance, Storage
- Has attached garage: Yes
- Has uncovered spaces: Yes
Features
- Levels: Three Or More
- Stories: 3
- Patio & porch: Deck, Porch, Screened
- Exterior features: Balcony, Garden, Other
- Fencing: Other
- Has view: Yes
- View description: Seasonal View
- Waterfront features: Creek, Private, Stream
- Body of water: Shoal Creek
Lot
- Size: 5.3 Acres
- Features: Private, Sloped
- Residential vegetation: Cleared, Grassed, Partially Wooded, Wooded
Details
- Additional structures: Barn(s), Garage(s), Kennel/Dog Run, Other, Outbuilding, Shed(s), Workshop
- Parcel number: 0438 048
Construction
Type & style
- Home type: SingleFamily
- Architectural style: Traditional,Tudor
- Property subtype: Single Family Residence
Materials
- Stucco
- Foundation: Block
- Roof: Composition
Condition
- Resale
- New construction: No
- Year built: 1984
Utilities & green energy
- Sewer: Septic Tank
- Water: Well
- Utilities for property: Cable Available, Electricity Available, High Speed Internet, Phone Available, Propane, Underground Utilities
Community & HOA
Community
- Features: None
- Subdivision: WHITEWATER ACRES
HOA
- Has HOA: No
- Services included: None
Location
- Region: Fayetteville
Financial & listing details
- Price per square foot: $215/sqft
- Tax assessed value: $381,819
- Annual tax amount: $3,874
- Date on market: 2/20/2026
- Cumulative days on market: 3 days
- Listing agreement: Exclusive Right To Sell
- Electric utility on property: Yes
Price history
| Date | Event | Price |
|---|---|---|
| 3/24/2026 | Sold | $557,400-0.4%$215/sqft |
Source:  GAMLS #10695386 Report a problem GAMLS #10695386 Report a problem | ||
| 2/23/2026 | Pending sale | $559,900$216/sqft |
Source: GAMLS #10695386 Report a problem | ||
| 2/20/2026 | Listed for sale | $559,900+5.6%$216/sqft |
Source: GAMLS #10695386 Report a problem | ||
| 1/3/2025 | Sold | $530,000-3.6%$205/sqft |
Source: GAMLS #10322761 Report a problem | ||
| 9/17/2024 | Listed for sale | $550,000$212/sqft |
Source: GAMLS #10322761 Report a problem | ||
| 9/8/2024 | Pending sale | $550,000$212/sqft |
Source: GAMLS #10322761 Report a problem | ||
| 7/19/2024 | Price change | $550,000-4.3%$212/sqft |
Source: GAMLS #10322761 Report a problem | ||
| 6/21/2024 | Listed for sale | $575,000+88.5%$222/sqft |
Source: GAMLS #10322761 Report a problem | ||
| 3/7/2006 | Sold | $305,000$118/sqft |
Source: Public Record Report a problem | ||
Public tax history
| Year | Property taxes | Tax assessment |
|---|---|---|
| 2025 | $4,184 +46.5% | $152,728 +7% |
| 2024 | $2,856 +17.9% | $142,736 +7% |
| 2023 | $2,422 -11.1% | $133,416 +5.9% |
| 2022 | $2,723 +4.9% | $125,996 +12% |
| 2021 | $2,596 -7.6% | $112,504 +10.4% |
| 2020 | $2,810 +2.7% | $101,892 +3.7% |
| 2019 | $2,737 +7.4% | $98,292 +8.3% |
| 2018 | $2,549 | $90,720 +10.4% |
| 2017 | $2,549 +19.7% | $82,148 +10.5% |
| 2016 | $2,129 | $74,348 +7.1% |
| 2015 | $2,129 +14.2% | $69,388 +9.8% |
| 2014 | $1,865 | $63,188 +4.8% |
| 2013 | $1,865 +2.9% | $60,268 -1.7% |
| 2012 | $1,812 -14.1% | $61,308 -14.2% |
| 2011 | $2,109 +0.6% | $71,440 -2.1% |
| 2010 | $2,097 -17.2% | $72,960 -11.8% |
| 2009 | $2,533 +7.5% | $82,676 |
| 2008 | $2,356 +5.9% | $82,676 |
| 2007 | $2,224 | $82,676 +2.9% |
| 2006 | -- | $80,384 +6.5% |
| 2005 | -- | $75,452 +3.4% |
| 2004 | $1,999 | $72,956 +3.2% |
| 2003 | -- | $70,704 +5.5% |
| 2002 | $1,820 +0.5% | $67,024 +5% |
| 2001 | $1,811 -3.3% | $63,848 +7.2% |
| 2000 | $1,873 | $59,552 |
Find assessor info on the county website
Neighborhood: 30215
Nearby homes
- $545,100-- bd-- ba2.1k sqft110 Darren Dr, Fayetteville, GA 30215Off Market
- $681,200-- bd-- ba2.5k sqft125 Darren Dr, Fayetteville, GA 30215Off Market
- $518,700-- bd-- ba2.2k sqft130 Darren Dr, Fayetteville, GA 30215Off Market
- $753,0004 bd5 ba3.8k sqft135 Darren Dr, Fayetteville, GA 30215Off Market
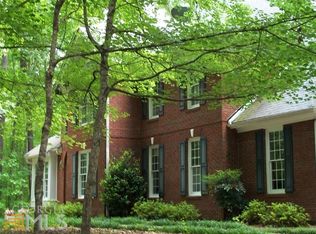
- $562,9003 bd3 ba3.3k sqft115 Darren Dr, Fayetteville, GA 30215Off Market
- $974,3006 bd5 ba5.3k sqft100 Darren Dr, Fayetteville, GA 30215Off Market
- $534,7004 bd4 ba3.7k sqft350 Darren Dr, Fayetteville, GA 30215Off Market
- $609,600-- bd-- ba2.3k sqft135 Shoal Creek Rd, Fayetteville, GA 30215Off Market
Nearby schools
GreatSchools rating
- 9/10Peeples Elementary SchoolGrades: PK-5Distance: 1.6 mi
- 9/10Rising Starr Middle SchoolGrades: 6-8Distance: 1.5 mi
- 10/10Starrs Mill High SchoolGrades: 9-12Distance: 1.4 mi
Schools provided by the listing agent
- Elementary: Peeples
- Middle: Rising Starr
- High: Starrs Mill
Source: GAMLS. This data may not be complete. We recommend contacting the local school district to confirm school assignments for this home.
Get a cash offer in 3 minutes
Find out how much your home could sell for in as little as 3 minutes with a no-obligation cash offer.
Estimated market value
$553,100
Get a cash offer in 3 minutes
Find out how much your home could sell for in as little as 3 minutes with a no-obligation cash offer.
Estimated market value
$553,100
- Georgia
- Fayette County
- Fayetteville
- 30215
- 120 Darren Dr
Nearby cities
Nearby zip codes
Other Fayetteville Topics
