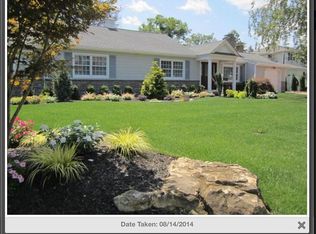
Nestled in one of the most coveted neighborhoods in the area, this enchanting Old Harbour Green Cape exudes warmth, character, and the kind of charm that simply cannot be replicated. With three spacious bedrooms, 2.5 baths, and a beautifully manicured lot that invites you from the moment you arrive, this is more than a home — it’s a rare opportunity.
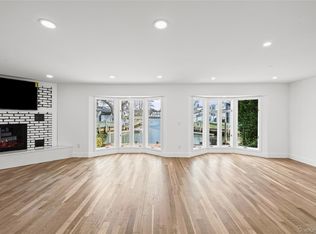
At the center of the kitchen stands an island, and a built in area for extra seating. The fireplace in the kitchen sets the stage for cozy mornings, while a dual fireplace anchors the living room and den. Abundant windows bathe every room in natural light. Gas heating and gas cooking offer efficiency and ease.
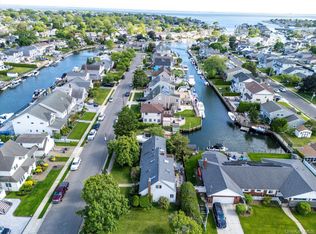
A one car garage offers additional storage. What truly sets this property apart is its exceptional upside. Architectural plans for renovation and expansion are included - a rare and valuable gift to the discerning buyer ready to put their personal stamp on a home with extraordinary bones. Whether you envision an open-concept update, a master suite addition, or a full reimagining, the potential is boundless. Beyond the property itself, the lifestyle is unmatched. Enjoy access to neighborhood Green Harbour Shore Beach Club, placing waterfront recreation, community, and the best of coastal living right at your doorstep.
Homes with this combination of character, location, and potential don't come along too often. Don’t miss your chance to make this your dream home today.
Pending
$1,199,000
120 Dartmouth Road, Massapequa, NY 11758
3beds
2,567sqft
Single Family Residence, Residential
Built in 1948
0.28 Acres Lot
$-- Zestimate®
$467/sqft
$-- HOA
What's special
Three spacious bedroomsBeautifully manicured lotFireplace in the kitchen
- 102 days |
- 148 |
- 2 |
Zillow last checked:
Listing updated:
Listed by:
Signature Premier Properties 516-799-7100,
Maria Rebuth-Vermeulen CBR SFR 516-353-3935
Source: OneKey® MLS as distributed by MLS GRID,MLS#: 998173
Facts & features
Interior
Bedrooms & bathrooms
- Bedrooms: 3
- Bathrooms: 3
- Full bathrooms: 2
- 1/2 bathrooms: 1
Heating
- Baseboard, Radiant Floor
Cooling
- Ductless
Appliances
- Included: Dishwasher, Dryer, Gas Cooktop, Oven, Refrigerator, Washer
- Laundry: Washer/Dryer Hookup, Laundry Room
Features
- First Floor Bedroom, First Floor Full Bath, Eat-in Kitchen, Entrance Foyer, Kitchen Island, Primary Bathroom, Master Downstairs
- Flooring: Carpet, Ceramic Tile, Wood
- Attic: None
- Number of fireplaces: 2
- Fireplace features: Wood Burning
Interior area
- Total structure area: 2,567
- Total interior livable area: 2,567 sqft
Property
Parking
- Total spaces: 1
- Parking features: Driveway, Garage
- Garage spaces: 1
- Has uncovered spaces: Yes
Features
- Levels: Two
Lot
- Size: 0.28 Acres
- Features: Sprinklers In Front
Details
- Parcel number: 2489651530000280
- Special conditions: None
Construction
Type & style
- Home type: SingleFamily
- Architectural style: Cape Cod
- Property subtype: Single Family Residence, Residential
Materials
- Frame
Condition
- Year built: 1948
Utilities & green energy
- Sewer: Public Sewer
- Water: Public
- Utilities for property: Electricity Connected, Natural Gas Connected, Sewer Connected, Trash Collection Private, Water Connected
Community & HOA
HOA
- Has HOA: No
Location
- Region: Massapequa
Financial & listing details
- Price per square foot: $467/sqft
- Tax assessed value: $669,000
- Annual tax amount: $18,862
- Date on market: 5/12/2026
- Cumulative days on market: 100 days
- Listing agreement: Exclusive Right To Sell
- Electric utility on property: Yes
Estimated market value
Not available
Estimated sales range
Not available
Not available
Price history
| Date | Event | Price |
|---|---|---|
| 5/26/2026 | Pending sale | $1,199,000$467/sqft |
Source:  OneKey® MLS as distributed by MLS GRID #998173 Report a problem OneKey® MLS as distributed by MLS GRID #998173 Report a problem | ||
| 5/12/2026 | Listed for sale | $1,199,000+22.3%$467/sqft |
Source: OneKey® MLS as distributed by MLS GRID #998173 Report a problem | ||
| 11/26/2025 | Sold | $980,000+0.5%$382/sqft |
Source: OneKey® MLS as distributed by MLS GRID #925797 Report a problem | ||
| 11/6/2025 | Pending sale | $975,000$380/sqft |
Source: OneKey® MLS as distributed by MLS GRID #925797 Report a problem | ||
| 10/23/2025 | Listing removed | $975,000$380/sqft |
Source: OneKey® MLS as distributed by MLS GRID #925797 Report a problem | ||
| 10/17/2025 | Listed for sale | $975,000+186.8%$380/sqft |
Source: OneKey® MLS as distributed by MLS GRID #925797 Report a problem | ||
| 5/17/1999 | Sold | $340,000$132/sqft |
Source: Public Record Report a problem | ||
Public tax history
| Year | Property taxes | Tax assessment |
|---|---|---|
| 2024 | -- | $669 -2% |
| 2023 | -- | $683 -3.8% |
| 2022 | -- | $710 |
| 2021 | $13,471 -5.6% | -- |
| 2020 | $14,274 +0.4% | $880 -6.7% |
| 2019 | $14,222 | $943 -6.3% |
| 2018 | $14,222 -1.2% | $1,006 -5.8% |
| 2017 | $14,401 -0.1% | $1,068 -4.4% |
| 2016 | $14,416 +247% | $1,117 -2.5% |
| 2015 | $4,155 -17.8% | $1,146 -25% |
| 2013 | $5,051 -0.7% | $1,528 -5% |
| 2012 | $5,085 -57.1% | $1,608 -11.9% |
| 2011 | $11,849 +7.4% | $1,825 +1.1% |
| 2010 | $11,037 | $1,805 -22.8% |
| 2009 | -- | $2,338 +3147.2% |
| 2008 | -- | $72 +5.9% |
| 2006 | -- | $68 -42.4% |
| 2005 | -- | $118 -27.6% |
| 2004 | -- | $163 |
| 2003 | -- | $163 -39.6% |
| 2002 | -- | $270 |
| 2001 | -- | $270 |
| 2000 | -- | $270 |
Find assessor info on the county website
Monthly payment
Climate risks
Neighborhood: Harbor Green
Nearby schools
GreatSchools rating
- 5/10Birch Lane Elementary SchoolGrades: K-5Distance: 0.7 mi
- 9/10Berner Middle SchoolGrades: 6-8Distance: 2 mi
- 10/10Massapequa High SchoolGrades: 9-12Distance: 1 mi
Schools provided by the listing agent
- Elementary: Birch Lane Elementary School
- Middle: Berner Middle School
- High: Massapequa High School
Source: OneKey® MLS as distributed by MLS GRID. This data may not be complete. We recommend contacting the local school district to confirm school assignments for this home.
- $987,400-- bd2 ba1.8k sqft119 Exeter Rd, Massapequa, NY 11758Off Market
- $933,9003 bd2 ba2k sqft114 Dartmouth Rd, Massapequa, NY 11758Off Market
- $991,1004 bd2 ba1.5k sqft111 Exeter Rd, Massapequa, NY 11758Off Market
- $1,280,5004 bd3 ba3.2k sqft122 Dartmouth Rd, Massapequa, NY 11758Off Market
- $1,624,900-- bd3 ba3.4k sqft183 Cedar Shore Dr, Massapequa, NY 11758Off Market
- $1,396,6003 bd3 ba3k sqft125 Exeter Rd, Massapequa, NY 11758Off Market
- $1,194,700-- bd2 ba2.9k sqft108 Dartmouth Rd, Massapequa, NY 11758Off Market
- $1,204,9004 bd3 ba2.5k sqft120 Cabot Rd, Massapequa, NY 11758Off Market
A local agent can set up tours, give advice and negotiate with sellers.
Similar homes
- $1,129,0005 bd3 ba2.5k sqft119 Alhambra Road, Massapequa, NY 11758For Sale
 MLS ID #1001978, Salvatore Dicristo, Listing by: Signature Premier Properties. OneKey® MLS as distributed by MLS GRID
 - $1,299,0004 bd2 ba3.5k sqft39 Jackson Place, Massapequa, NY 11758For Sale
 MLS ID #1034701, Rebecca Zinn CBR, Listing by: Compass Greater NY LLC. OneKey® MLS as distributed by MLS GRID
 - $829,0004 bd2 ba2k sqft34 Seabreeze Road, Massapequa, NY 11758For Sale
 MLS ID #989679, Melinda Brooks Pesso, Listing by: Corcoran SRG Residential. OneKey® MLS as distributed by MLS GRID
 - $1,228,8883 bd3 ba3k sqft22 Penn Drive, Dix Hills, NY 11746For Sale
 MLS ID #1039503, Sabreen Qaiyum, Listing by: Coldwell Banker American Homes. OneKey® MLS as distributed by MLS GRID
 - $1,199,0005 bd2 ba3k sqft40 Columbia Street, Bethpage, NY 11714For SaleMLS ID #1021975, Arjun Nagpal, Listing by: Property Professionals Realty. OneKey® MLS as distributed by MLS GRID
- $1,249,0004 bd3 ba2.4k sqft3105 Clubhouse Road, Merrick, NY 11566For SaleMLS ID #1033214, Nikki Taylor Friedman, Listing by: Douglas Elliman Real Estate. OneKey® MLS as distributed by MLS GRID
- $1,389,0003 bd3 ba2.2k sqft43 Beverly Road, Merrick, NY 11566For SaleMLS ID #1029184, Louise F. Pitlake, Listing by: Douglas Elliman Real Estate. OneKey® MLS as distributed by MLS GRID
- $1,175,0004 bd3 ba2.9k sqft23 Westminster Road, West Hempstead, NY 11552For SaleMLS ID #1032427, Cheryl Adams McAuliffe CBR CRS E-P, Listing by: Howard Hanna Coach. OneKey® MLS as distributed by MLS GRID
- $1,199,0005 bd4 ba3k sqft236 Windsor Avenue, Brightwaters, NY 11718For SaleMLS ID #1024524, Tammy J. Ramsay, Listing by: Eric G Ramsay Jr Assoc LLC. OneKey® MLS as distributed by MLS GRID
- $1,250,0004 bd3 ba2.7k sqft16 Walnut Road, East Rockaway, NY 11518For SaleMLS ID #1013380, Ronnie B. Gerber, Listing by: Douglas Elliman Real Estate. OneKey® MLS as distributed by MLS GRID
- $1,099,9885 bd4 ba3.8k sqft23 Colonial Drive, Smithtown, NY 11787For SaleMLS ID #1039816, Jocelyn Minier, Listing by: BH&G R E Realty Connect. OneKey® MLS as distributed by MLS GRID
- $1,269,8884 bd3 ba2.5k sqft252 Cornwell Avenue, Malverne, NY 11565For SaleMLS ID #1014322, Rahul Jaggi, Listing by: Voro LLC. OneKey® MLS as distributed by MLS GRID
- $1,395,0004 bd4 ba2.2k sqft(Undisclosed Address), Old Bethpage, NY 11804For SaleMLS ID #1022367, John W. Messina GRI, Listing by: Daniel Gale Sothebys Intl Rlty. OneKey® MLS as distributed by MLS GRID
- $1,349,0003 bd3 ba2.6k sqft1026 W Broadway, Woodmere, NY 11598For SaleMLS ID #1011966, Ann Bienstock, Listing by: Five Towns Miller Realty Inc. OneKey® MLS as distributed by MLS GRID
- $1,350,0005 bd3 ba3k sqft6 Village Drive, Jericho, NY 11753For SaleMLS ID #1030525, Enna Zhang, Listing by: Welhome Realty Inc. OneKey® MLS as distributed by MLS GRID
- $1,539,9994 bd4 ba3.5k sqft72 Lake End Road, Merrick, NY 11566For SaleMLS ID #1011099, Jan Metri LHC, Listing by: Douglas Elliman Real Estate. OneKey® MLS as distributed by MLS GRID
- $949,0004 bd2 ba2.8k sqft83 Village Line Road, Babylon, NY 11702For SaleMLS ID #919627, Maureen T. Racioppi CBR, Listing by: RE/MAX Best. OneKey® MLS as distributed by MLS GRID
- $965,0005 bd3 ba2.2k sqft11 E Webster Street, Merrick, NY 11566For SaleMLS ID #998732, Louisa Borriello, Listing by: Charles Rutenberg Realty Inc. OneKey® MLS as distributed by MLS GRID
- $1,150,0004 bd3 ba2.3k sqft726 University Street, Valley Stream, NY 11581For SaleMLS ID #1016520, Harriet Trastelis, Listing by: Coldwell Banker American Homes. OneKey® MLS as distributed by MLS GRID
- $1,399,9994 bd4 ba2.8k sqft16 Winthrop Road, Plainview, NY 11803For SaleMLS ID #1036611, Jamie Gorman, Listing by: JG Homes. OneKey® MLS as distributed by MLS GRID
