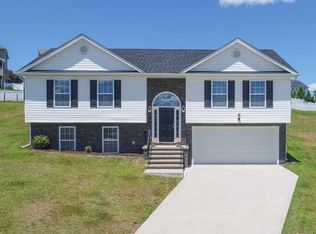
Pending
$464,900
3beds
3,050sqft
120 David Cir, Penn Laird, VA 22846
3beds
3,050sqft
Single family residence
Built in 2008
0.27 Acres
2 Attached garage spaces
$152 price/sqft
$4/mo HOA
What's special
Stone fireplaceLarge sunny gardenBeautifully hardscaped patioOpen great roomNative virginia plantingsBonus roomsHardwood floors
Tucked at the end of a quiet cul-de-sac in Madison Village, this home offers something hard to come by - Peak views from your front porch, minutes from Harrisonburg, RMH, and Massanutten Resort, and no waiting for construction to be complete. The open great room draws you in immediately, anchored by ...
- 21 days |
- 836 |
- 23 |
Likely to sell faster than
Source: Bright MLS,MLS#: VARO2003146
Travel times
Living Room
Kitchen
Primary Bedroom
Zillow last checked:
Listing updated:
Listed by:
Matt Ogden 540-578-0165,
Nest Realty Harrisonburg
Source: Bright MLS,MLS#: VARO2003146
Facts & features
Interior
Bedrooms & bathrooms
- Bedrooms: 3
- Bathrooms: 4
- Full bathrooms: 2
- 1/2 bathrooms: 2
- Main level bathrooms: 3
- Main level bedrooms: 3
Basement
- Area: 1861
Heating
- Heat Pump, Electric
Cooling
- Central Air, Electric
Appliances
- Included: Electric Water Heater
Features
- Bathroom - Walk-In Shower, Breakfast Area, Ceiling Fan(s), Dining Area, Kitchen Island, Primary Bath(s)
- Flooring: Hardwood, Carpet, Wood
- Basement: Other
- Has fireplace: No
Interior area
- Total structure area: 3,670
- Total interior livable area: 3,050 sqft
- Finished area above ground: 1,809
- Finished area below ground: 1,241
Property
Parking
- Total spaces: 4
- Parking features: Basement, Garage Faces Front, Attached, Driveway
- Attached garage spaces: 2
- Uncovered spaces: 2
Accessibility
- Accessibility features: None
Features
- Levels: One
- Stories: 1
- Pool features: None
- Has spa: Yes
- Spa features: Bath
Lot
- Size: 0.27 Acres
Details
- Additional structures: Above Grade, Below Grade
- Parcel number: 126B379
- Zoning: R3
- Special conditions: Standard
Construction
Type & style
- Home type: SingleFamily
- Architectural style: Contemporary
- Property subtype: Single Family Residence
Materials
- Vinyl Siding
- Foundation: Concrete Perimeter
- Roof: Architectural Shingle
Condition
- New construction: No
- Year built: 2008
Utilities & green energy
- Sewer: Public Sewer
- Water: Public
- Utilities for property: Cable, Fiber Optic
Community & HOA
Community
- Subdivision: Madison Village
HOA
- Has HOA: Yes
- Services included: Common Area Maintenance
- HOA fee: $50 annually
Location
- Region: Penn Laird
Financial & listing details
- Price per square foot: $152/sqft
- Tax assessed value: $414,960
- Annual tax amount: $2,739
- Date on market: 6/24/2026
- Listing agreement: Exclusive Agency
- Ownership: Fee Simple
Price history
| Date | Event | Price |
|---|---|---|
| 6/25/2026 | Pending sale | $464,900$152/sqft |
Source: | ||
| 6/20/2026 | Listed for sale | $464,900+83.8%$152/sqft |
Source: | ||
| 12/31/2008 | Sold | $253,000$83/sqft |
Source: Agent Provided Report a problem | ||
Public tax history
| Year | Property taxes | Tax assessment |
|---|---|---|
| 2024 | $2,601 | $382,500 |
| 2023 | $2,601 | $382,500 |
| 2022 | $2,601 +29.7% | $382,500 +41.1% |
| 2021 | $2,005 | $271,000 |
| 2020 | $2,005 | $271,000 |
| 2019 | $2,005 | $271,000 |
| 2018 | $2,005 +7.4% | $271,000 +1.6% |
| 2017 | $1,867 | $266,700 |
| 2016 | $1,867 +4.5% | $266,700 |
| 2015 | $1,787 +4.7% | $266,700 |
| 2014 | $1,707 | $266,700 -1.6% |
| 2013 | -- | $270,900 |
| 2012 | -- | $270,900 +8% |
| 2011 | -- | $250,800 |
| 2010 | -- | $250,800 |
Find assessor info on the county website
Monthly payment
Est. payment
$2,560/mo
Principal & interest
$2335
Property taxes
$221
HOA Fees
$4
Estimated market value
Not available
Estimated sales range
Not available
Not available
Climate risks
Explore flood, wildfire, and other predictive climate risk information for this property on First Street®️.
Neighborhood: 22846
Nearby schools
Cub Run Elementary School
Grades PK-5 • 3.6 miles3/10
GreatSchools® Rating
Test Score Rating
3/10Student Progress Rating
3/10Montevideo Middle School
Grades 6-8 • 3.4 miles6/10
GreatSchools® Rating
Test Score Rating
6/10Student Progress Rating
6/10Spotswood High School
Grades 9-12 • 3.6 miles7/10
GreatSchools® Rating
Test Score Rating
6/10College Readiness Rating
8/10