Skip main navigation
Sold for $360,000
  • $360,000

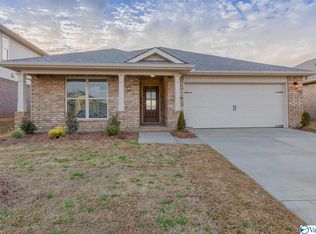
    120 Daymark Dr, Madison, AL 35756

    5beds
    3,139sqft
    Single Family Residence
    Built in 2019
    -- sqft lot
    $365,900 Zestimate®
    $115/sqft
    $2,581 Estimated rent

    Home value

    $365,900

    $333,000 - $402,000

    $2,581/mo

    Zestimate® history
    Loading
    Loading...

    Owner options

    List your home for rent

    $2,581/mo

    Rent Zestimate®

    Find your next renter with Zillow Rental Manager. Plus, with online applications, you can quickly screen prospective tenants – for free.

    Learn more

    $2,581/mo

    Rent Zestimate®

    Refinance and save

    $2,188/mo

    Est. payment

    Refinancing to a lower rate could help reduce your monthly payments and save thousands over the life of the loan.

    See today's rates

    $2,188/mo

    Est. payment

    Explore your selling options

    Work with a Zillow partner agent

    Leverage their expertise and Zillow's premium Showcase listings to get your home seen by more buyers.

    Get started

    List with your own agent

    Get your home in front of millions of buyers by listing it on Zillow.

    Learn how to do it

    Sell it yourself

    Take full control of how buyers see your home on Zillow by listing For Sale by Owner (FSBO).

    List your home

    What's special

    Main-level guest suiteThree additional bedroomsFormal dining spaceStainless steel appliancesOpen-concept kitchenGranite countertopsBonus loft
    OPEN HOUSE 8/23 1-3PM!!! Welcome to this stunning 5-bedroom, 3-bath home offering over 3,000 square feet of beautifully designed living space in one of Madison’s most desirable neighborhoods! Perfectly blending comfort and style, this home features a versatile layout with room for everyone. Step inside to find a light-filled living area, formal dining space, and an open-concept kitchen with stainless steel appliances, granite countertops, and a large island perfect for entertaining. The main-level guest suite is ideal for visitors or multi-generational living. Upstairs, you'll find a spacious primary suite with a spa-like bath, plus three additional bedrooms and a bonus loft.

    Zillow last checked:

    Listing updated:

    Listed by:

    Brooke Young 256-797-1055,

    Capstone Realty

    Bought with:

    Brian Campbell, 123237

    Kendall James Realty

    Source: ValleyMLS,MLS#: 21894733MLS Logo

    Facts & features

    Interior

    Bedrooms & bathrooms
    • Bedrooms: 5
    • Bathrooms: 3
    • Full bathrooms: 2
    • 1/2 bathrooms: 1
    Primary bedroom
    • Features: Ceiling Fan(s), Carpet, Smooth Ceiling
    • Level: Second
    • Area: 272
    • Dimensions: 16 x 17
    Bedroom 2
    • Features: Ceiling Fan(s), Smooth Ceiling, Vinyl, Walk-In Closet(s)
    • Level: Second
    • Area: 216
    • Dimensions: 12 x 18
    Bedroom 3
    • Features: Carpet, Smooth Ceiling, Walk-In Closet(s)
    • Level: Second
    • Area: 196
    • Dimensions: 14 x 14
    Bedroom 4
    • Features: Carpet, Smooth Ceiling, Walk-In Closet(s)
    • Level: Second
    • Area: 238
    • Dimensions: 17 x 14
    Bedroom 5
    • Features: Vinyl, Walk-In Closet(s)
    • Level: First
    • Area: 240
    • Dimensions: 15 x 16
    Primary bathroom
    • Features: Double Vanity, Smooth Ceiling, Vinyl, Walk-In Closet(s)
    • Level: Second
    • Area: 110
    • Dimensions: 11 x 10
    Bathroom 1
    • Features: Double Vanity, Smooth Ceiling, Vinyl
    • Level: Second
    • Area: 50
    • Dimensions: 10 x 5
    Bathroom 2
    • Features: Smooth Ceiling, Vinyl
    • Level: First
    • Area: 30
    • Dimensions: 6 x 5
    Dining room
    • Features: Smooth Ceiling, Vinyl
    • Level: First
    • Area: 121
    • Dimensions: 11 x 11
    Kitchen
    • Features: Eat-in Kitchen, Granite Counters, Kitchen Island, Pantry, Recessed Lighting, Smooth Ceiling, Vinyl
    • Level: First
    • Area: 176
    • Dimensions: 11 x 16
    Living room
    • Features: Recessed Lighting, Smooth Ceiling, Vinyl
    • Level: First
    • Area: 270
    • Dimensions: 18 x 15
    Bonus room
    • Features: Smooth Ceiling, Vinyl
    • Level: First
    • Area: 221
    • Dimensions: 17 x 13
    Laundry room
    • Features: Smooth Ceiling, Vinyl
    • Level: Second
    • Area: 72
    • Dimensions: 6 x 12
    Loft
    • Features: Carpet, Recessed Lighting, Smooth Ceiling
    • Level: Second
    • Area: 450
    • Dimensions: 18 x 25
    Heating
    • Central 1
    Cooling
    • Central 1
    Appliances
    • Included: Dishwasher, Electric Water Heater, Microwave, Range
    Features
    • Has basement: No
    • Has fireplace: No
    • Fireplace features: None
    Interior area
    • Total interior livable area: 3,139 sqft

    Property

    Parking
    • Parking features: Garage-Two Car, Garage-Attached, Garage Door Opener, Driveway-Concrete
    Features
    • Levels: Two
    • Stories: 2
    • Patio & porch: Covered Patio, Patio
    • Exterior features: Curb/Gutters, Sidewalk
    Details
    • Parcel number: 2505160000006.276

    Construction

    Type & style
    • Home type: SingleFamily
    • Property subtype: Single Family Residence
    Materials
    • Foundation: Slab
    Condition
    • New construction: No
    • Year built: 2019

    Utilities & green energy

    • Sewer: Public Sewer

    Community & neighborhood

    Community
    • Community features: Curbs
    Location
    • Region: Madison
    • Subdivision: Savannah

    HOA & financial

    HOA
    • Has HOA: Yes
    • HOA fee: $150 annually
    • Association name: Terrace At Savannah HOA Inc

    Price history

    DateEventPrice
    10/17/2025Sold$360,000-1.4%$115/sqft
    Source: ValleyMLS #21894733 Report a problem
    9/10/2025Contingent$365,000$116/sqft
    Source: ValleyMLS #21894733 Report a problem
    8/7/2025Price change$365,000-1.4%$116/sqft
    Source: ValleyMLS #21894733 Report a problem
    7/22/2025Listed for sale$370,000+13.8%$118/sqft
    Source: ValleyMLS #21894733 Report a problem
    10/28/2021Sold$325,000$104/sqft
    Source: ValleyMLS #1789851 Report a problem
    9/16/2021Contingent$325,000$104/sqft
    Source: ValleyMLS #1789851 Report a problem
    9/1/2021Listed for sale$325,000-7.1%$104/sqft
    Source: ValleyMLS #1789851 Report a problem
    8/16/2021Listing removed--
    Source: ValleyMLS #1785555 Report a problem
    8/6/2021Price change$349,900-0.2%$111/sqft
    Source: ValleyMLS #1785555 Report a problem
    7/16/2021Price change$350,700-5.3%$112/sqft
    Source: ValleyMLS #1785555 Report a problem
    7/10/2021Listed for sale$370,500+64.9%$118/sqft
    Source: ValleyMLS #1785555 Report a problem
    1/8/2019Sold$224,630$72/sqft
    Source: Public Record Report a problem

    Public tax history

    YearProperty taxesTax assessment
    2025$2,897 -47.9%$47,100 -47.9%
    2024$5,555 +21.3%$90,320 +21.3%
    2023$4,579 +5.4%$74,460 +5.4%
    2022$4,346 +48.9%$70,660 +48.9%
    2021$2,918 +2.7%$47,440 +2.7%
    2020$2,841 +157.6%$46,200 +122.5%
    2019$1,103 $20,760
    2018$1,103 --

    Find assessor info on the county website

    Neighborhood: 35756

    Nearby schools

    GreatSchools rating
    Schools provided by the listing agent
    • Elementary: Midtown Elementary
    • Middle: Journey Middle School
    • High: Bob Jones

    Source: ValleyMLS. This data may not be complete. We recommend contacting the local school district to confirm school assignments for this home.

    Get a cash offer in 3 minutes
    Find out how much your home could sell for in as little as 3 minutes with a no-obligation cash offer.
    Estimated market value
    $365,900
    Get a cash offer in 3 minutes
    Find out how much your home could sell for in as little as 3 minutes with a no-obligation cash offer.
    Estimated market value
    $365,900