Skip main navigation
Sold for $310,000
  • $310,000

    120 De Haven Drive #629, Yonkers, NY 10703

    2beds
    1,150sqft
    Stock Cooperative, Residential
    Built in 1965
    -- sqft lot
    $322,500 Zestimate®
    $270/sqft
    $2,572 Estimated rent

    Home value

    $322,500

    $290,000 - $358,000

    $2,572/mo

    Zestimate® history
    Loading
    Loading...

    Owner options

    List your home for rent

    $2,572/mo

    Rent Zestimate®

    Find your next renter with Zillow Rental Manager. Plus, with online applications, you can quickly screen prospective tenants – for free.

    Learn more

    $2,572/mo

    Rent Zestimate®

    Refinance and save

    $1,699/mo

    Est. payment

    Refinancing to a lower rate could help reduce your monthly payments and save thousands over the life of the loan.

    See today's rates

    $1,699/mo

    Est. payment

    Explore your selling options

    Work with a Zillow partner agent

    Leverage their expertise and Zillow's premium Showcase listings to get your home seen by more buyers.

    Get started

    List with your own agent

    Get your home in front of millions of buyers by listing it on Zillow.

    Learn how to do it

    Sell it yourself

    Take full control of how buyers see your home on Zillow by listing For Sale by Owner (FSBO).

    List your home

    What's special

    Outdoor poolParty roomCorner apartmentGrilling and barbeque areaNewly renovated playgroundIndividual storage binsSeveral closets
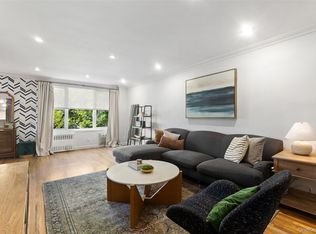
    Welcome to Cresthaven! Very spacious 2 bedrooms, 1.5 bath corner apartment in a well-managed and excellently maintained co-op in North West Yonkers. Well located near to Untermeyer Gardens and the new Boyce Thompson, this nearby complex features excellent restaurants, several medical facilities, numerous retail stores and the ever present Starbucks. This very large corner unit is sundrenched with tree top views and double exposures to the south and east. Pleasant breezes and sunny throughout the home. The apartment has hardwood floors throughout and features a sizeable living room which can accommodate furniture layouts suited to your taste. There is a renovated galley kitchen with a window overlooking the grounds and featuring granite countertops and stainless steel appliance. The home is a generously sized 2 bedrooms, 1.5 bathroom home larger than many similar units in the area. And for your convenience, there are several closets in the apartment to store all or most of your items. Move in ready to relax, enjoy and entertain. The building has beautiful manicured gardens, an outdoor pool, grilling and barbeque area, a party room, individual storage bins, onsite laundry room, and a newly renovated playground. The complex has updated halls, elevator and lobby. Security cameras abound as do a new state of the art intercom system. Surrounded by beautiful landscaped areas in a clean, quiet cul-de-sac. There is a live- in super plus additional staff keeping the buildings pristine. Assigned parking available at only $40 per month. Presenting all offers with appropriate supporting documents which are available upon request. Please reach out today for a showing. Photos are virtually staged. 5 year Assessment Fee $53.30/a Month Starting January 2025

    Zillow last checked:

    Listing updated:

    Listed by:

    Robin Tragni 914-469-7129,

    Brown Harris Stevens 718-878-1700

    Bought with:

    Ralph Rondon, 10401302432

    EXP Realty

    Source: OneKey® MLS as distributed by MLS GRID,MLS#: 836433MLS Logo

    Facts & features

    Interior

    Bedrooms & bathrooms
    • Bedrooms: 2
    • Bathrooms: 2
    • Full bathrooms: 1
    • 1/2 bathrooms: 1
    Heating
    • Hot Water, Other
    Cooling
    • Wall/Window Unit(s)
    Appliances
    • Included: Tankless Water Heater
    Features
    • Other
    • Has fireplace: No
    Interior area
    • Total structure area: 1,150
    • Total interior livable area: 1,150 sqft

    Property

    Parking
    • Parking features: Assigned, Garage, Waitlist
    Details
    • Special conditions: None

    Construction

    Type & style
    • Home type: Cooperative
    • Architectural style: Other
    • Property subtype: Stock Cooperative, Residential
    Materials
    • Other
    • Foundation: Other
    Condition
    • Year built: 1965

    Utilities & green energy

    • Sewer: Public Sewer
    • Water: Public
    • Utilities for property: Trash Collection Public

    Community & HOA

    Community
    • Subdivision: Cresthaven
    HOA
    • Has HOA: No
    • HOA name: CDT Management
    • HOA phone: 914-423-1380
    Location
    • Region: Yonkers

    Financial & listing details

    • Price per square foot: $270/sqft
    • Date on market: 3/17/2025
    • Cumulative days on market: 312 days
    • Listing agreement: Exclusive Right To Sell

    Price history

    DateEventPrice
    4/1/2026Sold$310,000-3.1%$270/sqft
    Source: OneKey® MLS as distributed by MLS GRID #836433 Report a problem
    1/23/2026Pending sale$320,000$278/sqft
    Source: OneKey® MLS as distributed by MLS GRID #836433 Report a problem
    9/16/2025Price change$320,000-4.2%$278/sqft
    Source: OneKey® MLS as distributed by MLS GRID #836433 Report a problem
    9/9/2025Price change$334,000-1.5%$290/sqft
    Source: OneKey® MLS as distributed by MLS GRID #836433 Report a problem
    3/17/2025Listed for sale$339,000+4.3%$295/sqft
    Source: OneKey® MLS as distributed by MLS GRID #836433 Report a problem
    12/20/2022Listing removed--
    Source: OneKey® MLS as distributed by MLS GRID #H6208356 Report a problem
    9/2/2022Listed for sale$325,000$283/sqft
    Source: OneKey® MLS as distributed by MLS GRID #H6208356 Report a problem

    Public tax history

    Tax history is unavailable.

    Neighborhood: Homecrest

    Nearby schools

    GreatSchools rating
    Schools provided by the listing agent
    • Elementary: Yonkers (School Choice)
    • Middle: Yonkers (School Choice)
    • High: Yonkers (School Choice)

    Source: OneKey® MLS as distributed by MLS GRID. This data may not be complete. We recommend contacting the local school district to confirm school assignments for this home.