Skip main navigation
Closed
  • $1,982,100

    120 DEER HAVEN Drive, Ponte Vedra Beach, FL 32082

    5beds
    3,636sqft
    Single Family Residence
    Built in 1995
    -- sqft lot
    $1,982,100 Zestimate®
    $545/sqft
    $7,607 Estimated rent

    Home value

    $1,982,100

    $1.76M - $2.24M

    $7,607/mo

    Zestimate® history
    Loading
    Loading...

    Owner options

    List your home for rent

    $7,607/mo

    Rent Zestimate®

    Find your next renter with Zillow Rental Manager. Plus, with online applications, you can quickly screen prospective tenants – for free.

    Learn more

    $7,607/mo

    Rent Zestimate®

    Refinance and save

    $14,099/mo

    Est. payment

    Refinancing to a lower rate could help reduce your monthly payments and save thousands over the life of the loan.

    See today's rates

    $14,099/mo

    Est. payment

    Explore your selling options

    Work with a Zillow partner agent

    Leverage their expertise and Zillow's premium Showcase listings to get your home seen by more buyers.

    Get started

    List with your own agent

    Get your home in front of millions of buyers by listing it on Zillow.

    Learn how to do it

    Sell it yourself

    Take full control of how buyers see your home on Zillow by listing For Sale by Owner (FSBO).

    List your home

    What's special

    Screened poolSeparate vestibuleLanai areaKing size bedroomSoaring ceilingsJacuzzi tubTimeless home

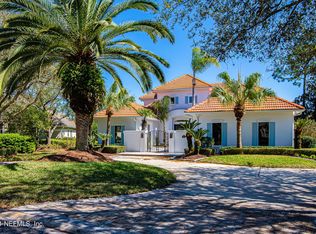
    Welcome to this meticulously maintained 5 bedroom pool home with captivating views across breathtaking Heron Pond, teeming with bird life! Built by top-quality builder, Brad Negaard with GBN Construction, this timeless home has all of the signature GBN touches with classic arched openings, display niches, gorgeous moldings and soaring ceilings with intricate tray details. Inside the leaded glass entry doors, you are immediately dazzled by the incredible view through walls of glass overlooking the pool and marsh beyond. The remodeled kitchen boasts white Shaker cabinetry topped with stunning granite; sleek subway tile backsplash; stainless steel JennAir microwave, oven and dishwasher; island down-draft 5-burner cooktop; built-in look counter-depth GE French door refrigerator with bottom freezer; convenient sink top garbage disposal switch; bronze hardware and fixtures, and lighted glass cabinets. This fabulous kitchen is open to the family room that features hand-scraped, wide-plank wood floors and a wall of windows bringing the outside in, filling the home with natural light. The owners retreat enjoys a separate vestibule that divides the bedroom and bath for ultimate privacy. The beautifully remodeled bath features white cabinetry with quartz countertops, wood-like tile floors, bronze fixtures, Jacuzzi tub and a frameless walk-in shower with glass corner shelves, shampoo niche and penny tile floors. Completing this area is a king size bedroom with sitting area, cavernous walk-in closets and an adjacent study just outside the double doors. 3 guest rooms occupy the opposite wing of the house and complete the lower level. Upstairs is devoted entirely to the 24' bonus room with full bath, ideal as a 5th bedroom or flex space. Outside, the screened pool and lanai area affords total privacy and provides the perfect venue for outdoor entertaining or simply enjoying the sunrises and easterly views across the tranquil water & scenic marshland.

    This property is not currently displayed as for sale or rent on Zillow. This may be different from what's on other websites or public sources.

    Zillow last checked:

    Listing updated:

    Listed by:

    SUSIE MULLINAX 904-910-1121,

    RE/MAX UNLIMITED 904-280-1115

    Bought with:

    DEVON WITT, 3312456

    BERKSHIRE HATHAWAY HOMESERVICES FLORIDA NETWORK REALTY

    Source: realMLS,MLS#: 1229530MLS Logo

    Facts & features

    Interior

    Bedrooms & bathrooms
    • Bedrooms: 5
    • Bathrooms: 5
    • Full bathrooms: 4
    • 1/2 bathrooms: 1
    Primary bedroom
    • Level: First
    • Area: 378 Square Feet
    • Dimensions: 21.00 x 18.00
    Bedroom 1
    • Level: First
    • Area: 156 Square Feet
    • Dimensions: 13.00 x 12.00
    Bedroom 2
    • Level: First
    • Area: 143 Square Feet
    • Dimensions: 13.00 x 11.00
    Bedroom 3
    • Level: First
    • Area: 143 Square Feet
    • Dimensions: 13.00 x 11.00
    Bedroom 4
    • Level: Second
    • Area: 336 Square Feet
    • Dimensions: 24.00 x 14.00
    Bonus room
    • Description: 2nd Story
    • Level: First
    • Area: 130 Square Feet
    • Dimensions: 10.00 x 13.00
    Dining room
    • Description: Separate Dining Room
    • Level: First
    • Area: 168 Square Feet
    • Dimensions: 12.00 x 14.00
    Family room
    • Level: First
    • Area: 304 Square Feet
    • Dimensions: 19.00 x 16.00
    Kitchen
    • Level: First
    • Area: 224 Square Feet
    • Dimensions: 14.00 x 16.00
    Living room
    • Level: First
    • Area: 238 Square Feet
    • Dimensions: 17.00 x 14.00
    Other
    • Description: Breakfast Room
    • Level: First
    • Area: 80 Square Feet
    • Dimensions: 8.00 x 10.00
    Heating
    • Central, Electric, Heat Pump, Zoned
    Cooling
    • Central Air, Electric, Zoned
    Appliances
    • Included: Dishwasher, Disposal, Dryer, Electric Cooktop, Electric Range, Electric Water Heater, Ice Maker, Microwave, Washer
    Features
    • Breakfast Bar, Breakfast Nook, Entrance Foyer, Kitchen Island, Pantry, Primary Bathroom -Tub with Separate Shower, Master Downstairs, Split Bedrooms, Vaulted Ceiling(s), Walk-In Closet(s)
    • Flooring: Carpet, Marble, Tile, Wood
    Interior area
    • Total interior livable area: 3,636 sqft

    Property

    Parking
    • Total spaces: 3
    • Parking features: Attached, Garage
    • Attached garage spaces: 3
    Features
    • Stories: 2
    • Patio & porch: Front Porch, Patio
    • Pool features: In Ground, Pool Sweep, Screen Enclosure
    • On waterfront: Yes
    • Waterfront features: Marsh, Pond
    Lot
    • Dimensions: 87 x 135 x 127 x 163
    • Features: Sprinklers In Front, Sprinklers In Rear
    Details
    • Parcel number: 0544250060
    • Zoning description: PUD

    Construction

    Type & style
    • Home type: SingleFamily
    • Architectural style: Traditional
    • Property subtype: Single Family Residence
    Materials
    • Frame, Stucco
    • Roof: Shingle
    Condition
    • New construction: No
    • Year built: 1995

    Utilities & green energy

    • Sewer: Public Sewer
    • Water: Public

    Community & HOA

    Community
    • Security: 24 Hour Security, Entry Phone/Intercom, Security System Owned, Smoke Detector(s)
    • Subdivision: Marsh Landing Cc
    HOA
    • Has HOA: Yes
    • Amenities included: Basketball Court, Clubhouse, Fitness Center, Golf Course, Jogging Path, Management - Full Time, Management - Off Site, Playground, Security, Tennis Court(s)
    • HOA fee: $1,236 quarterly
    • HOA name: Marsh Landing
    • HOA phone: 904-273-3033
    • Second HOA fee: $4,020 monthly
    Location
    • Region: Ponte Vedra Beach

    Financial & listing details

    • Price per square foot: $545/sqft
    • Tax assessed value: $1,279,210
    • Annual tax amount: $12,773
    • Date on market: 6/3/2023
    • Listing terms: Cash,Conventional

    Price history

    DateEventPrice
    8/17/2023Sold$1,400,000-1.8%$385/sqft
    Source: realMLS #1229530 Report a problem
    8/8/2023Pending sale$1,425,000$392/sqft
    Source: realMLS #1229530 Report a problem
    6/3/2023Listed for sale$1,425,000$392/sqft
    Source: realMLS #1229530 Report a problem

    Public tax history

    YearProperty taxesTax assessment
    2025$12,773 +11.2%$962,335 +2.9%
    2024$11,488 +56.1%$935,214 +56.1%
    2023$7,358 +2.5%$598,969 +3%
    2022$7,175 +0.4%$581,523 +3%
    2021$7,146 +0.3%$564,585 +1.4%
    2020$7,126 -2.1%$556,790 +2.3%
    2019$7,282 $544,272 +1.9%
    2018$7,282 +1.2%$534,124 +2.1%
    2017$7,199 $523,138 -0.9%
    2016$7,199 -0.1%$527,749 +0.7%
    2015$7,209 -1.9%$524,080 +0.8%
    2014$7,352 $519,921 +4.5%
    2013-- $497,318 +1.7%
    2012-- $489,005 -1.9%
    2011-- $498,667 +1.5%
    2010-- $491,298 +2.7%
    2009-- $478,382
    2008-- $478,382 +3.1%
    2007-- $463,984 +2.5%
    2006-- $452,667 +3%
    2005-- $439,483 +3%
    2004-- $426,683 +1.9%
    2003-- $418,727 +2.4%
    2002-- $408,913 +1.6%
    2001-- $402,473 +3%
    2000-- $390,750
    Find assessor info on the county website

    Neighborhood: 32082

    Nearby schools

    GreatSchools rating
    Schools provided by the listing agent
    • Elementary: Ponte Vedra Rawlings
    • Middle: Alice B. Landrum
    • High: Ponte Vedra

    Source: realMLS. This data may not be complete. We recommend contacting the local school district to confirm school assignments for this home.

    Get a cash offer in 3 minutes
    Find out how much your home could sell for in as little as 3 minutes with a no-obligation cash offer.
    Estimated market value
    $1,982,100
    Get a cash offer in 3 minutes
    Find out how much your home could sell for in as little as 3 minutes with a no-obligation cash offer.
    Estimated market value
    $1,982,100