Skip main navigation
Pending
  • $269,990

    120 Deer Ridge Dr, Lizella, GA 31052

    3beds
    1,727sqft
    : 
    $1,784/mo
    Get pre-qualified
    Single Family Residence
    Built in 1994
    0.59 Acres Lot
    $269,700 Zestimate®
    $156/sqft
    $-- HOA

    What's special

    Two-car attached garageBrand-new stainless steel appliancesNew soft-close cabinetryUpgraded countertopsFresh paint throughout
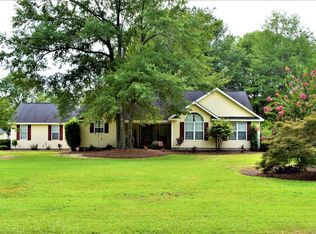
    Tucked just outside Macon in Lizella, this fully remodeled 3-bedroom, 2-bath home offers 1,727 square feet on a flat, level 0.6-acre lot with room to spread out. The kitchen features new soft-close cabinetry, upgraded countertops, and brand-new stainless steel appliances, with LVP flooring carried through the entire home. Fresh paint throughout and an abundance of windows fill the home with natural light. The primary bath was reimagined with a large walk-in shower, double vanity, and tile flooring, while the guest bath was updated with a new vanity. With no interior steps and entry from the garage, this home offers single-level living from room to room. Outside, you'll find a two-car attached garage plus a detached one-car garage shop, ideal for storage, hobbies, or a workshop setup. Located minutes from Lake Tobesofkee and a short drive to Macon or Warner Robins, this home provides a quiet setting without sacrificing access to everyday conveniences.
    23 days
    490
    44

    Zillow last checked:

    Listing updated:

    Listed by:

    Lance Longgrear 912-312-0697,

    Rivoli Realty

    Source: GAMLS,MLS#: 10829665MLS Logo

      Facts & features

      Interior

      Bedrooms & bathrooms
      • Bedrooms: 3
      • Bathrooms: 2
      • Full bathrooms: 2
      • Main level bedrooms: 3
      Rooms
      • Room types: Laundry, Office
      Dining room
      • Features: Separate Room
      Heating
      • Central
      Cooling
      • Central Air
      Appliances
      • Included: Dishwasher, Gas Water Heater, Microwave, Oven/Range (Combo), Stainless Steel Appliance(s)
      • Laundry: In Hall, Laundry Closet
      Features
      • Double Vanity, Master On Main Level, Walk-In Closet(s)
      • Flooring: Vinyl
      • Basement: None
      • Number of fireplaces: 1
      Interior area
      • Total structure area: 1,727
      • Total interior livable area: 1,727 sqft
      • Finished area above ground: 1,727
      • Finished area below ground: 0

      Property

      Parking
      • Parking features: Attached, Detached, Garage
      • Has attached garage: Yes
      Features
      • Levels: One
      • Stories: 1
      • Patio & porch: Patio, Porch, Screened
      Lot
      • Size: 0.59 Acres
      • Features: Level
      Details
      • Parcel number: H0090184

      Construction

      Type & style
      • Home type: SingleFamily
      • Architectural style: Brick 4 Side
      • Property subtype: Single Family Residence
      Materials
      • Brick, Vinyl Siding
      • Foundation: Pillar/Post/Pier
      • Roof: Composition
      Condition
      • Updated/Remodeled
      • New construction: No
      • Year built: 1994

      Utilities & green energy

      • Sewer: Septic Tank
      • Water: Public
      • Utilities for property: Electricity Available, Natural Gas Available, Underground Utilities, Water Available

      Community & HOA

      Community
      • Features: Street Lights
      • Subdivision: Herrington woods
      HOA
      • Has HOA: No
      • Services included: None
      Location
      • Region: Lizella

      Financial & listing details

      • Price per square foot: $156/sqft
      • Tax assessed value: $239,612
      • Annual tax amount: $232,412
      • Date on market: 8/20/2026
      • Cumulative days on market: 23 days
      • Listing agreement: Exclusive Right To Sell
      • Electric utility on property: Yes

        Estimated market value

        $269,700

        $256,000 - $283,000

        $1,905/mo

        Price history

        DateEventPrice
        8/23/2026Pending sale$269,990$156/sqft
        Source: GAMLS #10829665 Report a problem
        8/20/2026Listed for sale$269,990+80.1%$156/sqft
        Source: MGMLS #185603 Report a problem
        9/3/2014Sold--0
        Source: MGMLS #125966 Report a problem
        5/10/2014Listed for sale$149,900$87/sqft
        Source: New Atlantic Realty Group, Inc. #125966 Report a problem

        Public tax history

        YearProperty taxesTax assessment
        2025$2,324 +20.4%$95,845 +22%
        2024$1,930 -3.2%$78,557
        2023$1,995 -17.9%$78,557 +11.9%
        2022$2,431 +6.1%$70,214 +16.4%
        2021$2,292 +1.3%$60,320 +3.4%
        2020$2,264 -0.8%$58,309
        2019$2,283 +14.3%$58,309 +9.4%
        2018$1,996 -40.8%$53,282 +7.1%
        2017$3,374 +20.7%$49,764 -11.1%
        2016$2,797 -3.7%$55,990 +0.2%
        2015$2,906 +42.9%$55,882
        2014$2,033 $55,882
        2013-- --
        2012-- --
        2011-- --
        2010-- --
        2009$1,361 +57.1%$157,347 +31.2%
        2008$866 -3.9%$119,900
        2007$902 +1.7%$119,900 +150%
        2006$887 +4.6%$47,960
        2005$847 $47,960
        2004-- $47,960
        2003-- $47,960
        2002-- $47,960
        Find assessor info on the county website

        Monthly payment

        Est. payment

        Payment breakdown

        Explore the cost of this home by adjusting the details. Changes won't be saved.
        All calculations are estimates and provided by Zillow, Inc. for informational purposes only. Actual amounts may vary.
        HOA fees may include property taxes on listings classified as Co-Ops. Contact the listing agent and/or owner for fee details.
        See how much you could borrow to make a competitive offer.

        Climate risks

        Neighborhood: 31052

        Getting around

        0 / 100
        Car-Dependent
        23 / 100
        Somewhat Bikeable

        Nearby schools

        GreatSchools rating
        Schools provided by the listing agent
        • Elementary: Skyview
        • Middle: Rutland
        • High: Rutland

        Source: GAMLS. This data may not be complete. We recommend contacting the local school district to confirm school assignments for this home.

        A local agent can set up tours, give advice and negotiate with sellers.

        Browse local experts