Welcome to 120 DeHaven Drive. A spacious and inviting studio filled with natural light and designed with a smart, versatile layout. This beautifully maintained home features a comfortable sleeping alcove, a generous living room, a dining area, and an office space perfect for working from home. The modern kitchen and updated bathroom complement the open and airy feel, while multiple closets provide plenty of storage throughout. Enjoy lovely greenery views from the large windows, creating a peaceful and relaxing atmosphere. The building offers great amenities including an in-ground pool, laundry room, live in super and a barbecue area for residents to enjoy. Conveniently located near Untermyer Gardens Park, St John Riverside Hospital and the Greystone Metro-North Station, this location combines tranquility with accessibility. Own for less than you would pay in rent with a very low monthly maintenance fee of just $538. Parking is available with a short wait list. This is a perfect opportunity for easy, affordable living in a desirable setting. Move right in and enjoy easy access to everything you need while living in a well-maintained community that truly feels like home.
Sold for $135,000
$135,000
120 Dehaven Drive #432, Yonkers, NY 10703
0beds
600sqft
Stock Cooperative, Residential
Built in 1964
-- sqft lot
$138,700 Zestimate®
$225/sqft
$2,438 Estimated rent
Home value
$138,700
$125,000 - $154,000
$2,438/mo
Zestimate® history
Owner options
List your home for rent
$2,438/mo
Rent Zestimate®
Find your next renter with Zillow Rental Manager. Plus, with online applications, you can quickly screen prospective tenants – for free.
$2,438/mo
Rent Zestimate®
Refinance and save
$748/mo
Est. payment
Refinancing to a lower rate could help reduce your monthly payments and save thousands over the life of the loan.
$748/mo
Est. payment
Explore your selling options
Work with a Zillow partner agent
Leverage their expertise and Zillow's premium Showcase listings to get your home seen by more buyers.
Get startedList with your own agent
Get your home in front of millions of buyers by listing it on Zillow.
Learn how to do itSell it yourself
Take full control of how buyers see your home on Zillow by listing For Sale by Owner (FSBO).
List your homeWhat's special
Zillow last checked:
Listing updated:
Listed by:
Nancy Rondon 917-837-0724,
RE/MAX Distinguished Hms.&Prop 914-346-8255
Bought with:
Laji Varghese, 10301204580
RE/MAX Distinguished Hms.&Prop
Source: OneKey® MLS as distributed by MLS GRID,MLS#: 924652
Facts & features
Interior
Bedrooms & bathrooms
- Bedrooms: 0
- Bathrooms: 1
- Full bathrooms: 1
Heating
- Steam
Cooling
- None
Appliances
- Included: Dishwasher, Microwave, Range, Refrigerator, Stainless Steel Appliance(s)
- Laundry: Common Area, In Basement
Features
- Formal Dining, Granite Counters, Open Floorplan, Primary Bathroom
- Flooring: Carpet, Wood
- Common walls with other units/homes: Center
Interior area
- Total structure area: 600
- Total interior livable area: 600 sqft
Property
Parking
- Total spaces: 1
- Parking features: Assigned
- Has garage: Yes
Features
- Levels: One
- Pool features: In Ground
- Has view: Yes
- View description: Trees/Woods
Details
- Special conditions: None
Construction
Type & style
- Home type: Cooperative
- Architectural style: Garden
- Property subtype: Stock Cooperative, Residential
- Attached to another structure: Yes
Materials
- Brick
Condition
- Year built: 1964
Utilities & green energy
- Sewer: Public Sewer
- Water: Public
- Utilities for property: Natural Gas Connected, Trash Collection Public, Water Connected
Community & HOA
Community
- Features: Park, Pool
HOA
- Has HOA: No
- Amenities included: Elevator(s), Maintenance, Maintenance Grounds, Pool, Trash
Location
- Region: Yonkers
Financial & listing details
- Price per square foot: $225/sqft
- Date on market: 10/24/2025
- Cumulative days on market: 53 days
- Listing agreement: Exclusive Right To Sell
Price history
| Date | Event | Price |
|---|---|---|
| 4/1/2026 | Sold | $135,000$225/sqft |
Source:  OneKey® MLS as distributed by MLS GRID #924652 Report a problem OneKey® MLS as distributed by MLS GRID #924652 Report a problem | ||
| 12/16/2025 | Pending sale | $135,000$225/sqft |
Source: OneKey® MLS as distributed by MLS GRID #924652 Report a problem | ||
| 10/24/2025 | Listed for sale | $135,000+23.9%$225/sqft |
Source: OneKey® MLS as distributed by MLS GRID #924652 Report a problem | ||
| 4/24/2023 | Sold | $109,000-3.5%$182/sqft |
Source: OneKey® MLS as distributed by MLS GRID #H6201713 Report a problem | ||
| 2/7/2023 | Pending sale | $113,000$188/sqft |
Source: OneKey® MLS as distributed by MLS GRID #H6201713 Report a problem | ||
| 11/29/2022 | Price change | $113,000-5.8%$188/sqft |
Source: OneKey® MLS as distributed by MLS GRID #H6201713 Report a problem | ||
| 7/28/2022 | Listed for sale | $120,000$200/sqft |
Source: OneKey® MLS as distributed by MLS GRID #H6201713 Report a problem | ||
Public tax history
Tax history is unavailable.
Neighborhood: Homecrest
Nearby homes
- $180,0001 bd1 ba900 sqft120 Dehaven Dr APT 436, Yonkers, NY 10703Sold
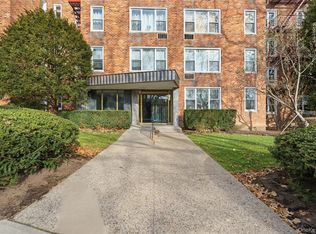
- $---- bd-- ba-- sqft120 Dehaven Dr APT 337, Yonkers, NY 10703Off Market
- $---- bd-- ba-- sqft120 Dehaven Dr APT 226, Yonkers, NY 10703Off Market
- $---- bd-- ba-- sqft120 Dehaven Dr APT 631, Yonkers, NY 10703Off Market
- $---- bd-- ba-- sqft120 Dehaven Dr APT 536, Yonkers, NY 10703Off Market
- $---- bd-- ba-- sqft120 Dehaven Dr APT 526, Yonkers, NY 10703Off Market
- $---- bd-- ba-- sqft120 Dehaven Dr APT 332, Yonkers, NY 10703Off Market
- $---- bd-- ba-- sqft120 Dehaven Dr APT 634, Yonkers, NY 10703Off Market
- $---- bd-- ba-- sqft120 Dehaven Dr APT 427, Yonkers, NY 10703Off Market
Nearby schools
GreatSchools rating
- NAYonkers Early Childhood AcademyGrades: PK-2Distance: 0.2 mi
- 6/10Cross Hill AcademyGrades: 3-8Distance: 0.2 mi
- 4/10Riverside High SchoolGrades: 9-12Distance: 1 mi
Schools provided by the listing agent
- Elementary: Yonkers (School Choice)
- Middle: Yonkers (School Choice)
- High: Yonkers (School Choice)
Source: OneKey® MLS as distributed by MLS GRID. This data may not be complete. We recommend contacting the local school district to confirm school assignments for this home.
- New York
- Westchester County
- Yonkers
- 10703
- Homecrest
- 120 Dehaven Drive Unit 432
Nearby cities
Nearby neighborhoods
Nearby zip codes
Other Yonkers Topics
