This bright + meticulously maintained 1-bedroom co-op offers generous proportions, abundant storage, + the versatility of a bonus flex room plus the rare luxury of a PRIVATE PARKING SPOT. Upon entering, you're welcomed by a charming dining alcove that flows seamlessly into the spacious living room. The living room is a serene retreat, featuring northern exposure, a peaceful tree top view, + an abundance of natural light. The flex room is perfect for guests, a home office, or creative studio. The galley kitchen offers ample storage, plenty of counter space + a dishwasher. The newly renovated bathroom + oversized bedroom provide comfortable living complete with a walk-in closet. Nestled in the highly sought-after Cresthaven Cooperative various amenities include a pool, a BBQ area for outdoor entertaining, private parking, + on-site laundry facilities near public transportation, lush parks, the Hudson River Museum + Untermyer Garden.
Sold for $195,000
$195,000
120 Dehaven Drive #633, Yonkers, NY 10703
1beds
850sqft
Stock Cooperative, Residential
Built in 1964
-- sqft lot
$213,600 Zestimate®
$229/sqft
$1,899 Estimated rent
Home value
$213,600
$190,000 - $239,000
$1,899/mo
Zestimate® history
Owner options
List your home for rent
$1,899/mo
Rent Zestimate®
Find your next renter with Zillow Rental Manager. Plus, with online applications, you can quickly screen prospective tenants – for free.
$1,899/mo
Rent Zestimate®
Refinance and save
$1,080/mo
Est. payment
Refinancing to a lower rate could help reduce your monthly payments and save thousands over the life of the loan.
$1,080/mo
Est. payment
Explore your selling options
Work with a Zillow partner agent
Leverage their expertise and Zillow's premium Showcase listings to get your home seen by more buyers.
Get startedList with your own agent
Get your home in front of millions of buyers by listing it on Zillow.
Learn how to do itSell it yourself
Take full control of how buyers see your home on Zillow by listing For Sale by Owner (FSBO).
List your homeWhat's special
Abundance of natural lightBonus flex roomOversized bedroomNewly renovated bathroomWalk-in closetNorthern exposureCharming dining alcove
Zillow last checked:
Listing updated:
Listed by:
Lauren Hurwitz 516-729-3609,
Compass Greater NY, LLC 914-725-7737,
Brandon Delgado 718-414-9088,
Compass
Bought with:
Non Member-MLS
Buyer Representation Office
Non Member-MLS
Buyer Representation Office
Source: OneKey® MLS as distributed by MLS GRID,MLS#: H6308560
Facts & features
Interior
Bedrooms & bathrooms
- Bedrooms: 1
- Bathrooms: 1
- Full bathrooms: 1
Heating
- Oil, Radiant
Cooling
- Central Air
Appliances
- Included: Dishwasher
- Laundry: Common Area, In Basement
Features
- Flooring: Hardwood
- Windows: New Windows
- Basement: See Remarks
- Attic: None
Interior area
- Total structure area: 850
- Total interior livable area: 850 sqft
Property
Parking
- Total spaces: 1
- Parking features: Assigned
- Garage spaces: 1
Lot
- Size: 850 Square Feet
- Features: Near Public Transit, Near School, Near Shops, Views
Details
- Special conditions: None
Construction
Type & style
- Home type: Cooperative
- Architectural style: Other
- Property subtype: Stock Cooperative, Residential
- Attached to another structure: Yes
Materials
- Brick
Condition
- Year built: 1964
Utilities & green energy
- Sewer: Public Sewer
- Water: Public
- Utilities for property: Trash Collection Public
Community & HOA
Community
- Security: Key Card Entry
- Subdivision: Cresthaven
HOA
- Has HOA: No
Location
- Region: Yonkers
Financial & listing details
- Price per square foot: $229/sqft
- Date on market: 12/9/2024
- Cumulative days on market: 31 days
- Listing agreement: Exclusive Right To Sell
- Inclusions: Gas, Heat and Hot Water
- Exclusions: none
Price history
| Date | Event | Price |
|---|---|---|
| 3/12/2025 | Sold | $195,000$229/sqft |
Source:  OneKey® MLS as distributed by MLS GRID #H6308560 Report a problem OneKey® MLS as distributed by MLS GRID #H6308560 Report a problem | ||
| 1/9/2025 | Pending sale | $195,000$229/sqft |
Source: OneKey® MLS as distributed by MLS GRID #H6308560 Report a problem | ||
| 12/9/2024 | Listed for sale | $195,000+8.3%$229/sqft |
Source: OneKey® MLS as distributed by MLS GRID #H6308560 Report a problem | ||
| 3/29/2023 | Sold | $180,000-7.7%$212/sqft |
Source: OneKey® MLS as distributed by MLS GRID #H6207154 Report a problem | ||
| 1/11/2023 | Pending sale | $195,000$229/sqft |
Source: OneKey® MLS as distributed by MLS GRID #H6207154 Report a problem | ||
| 8/30/2022 | Listed for sale | $195,000+57.9%$229/sqft |
Source: OneKey® MLS as distributed by MLS GRID #H6207154 Report a problem | ||
| 9/17/2015 | Sold | $123,500-8.5%$145/sqft |
Source: OneKey® MLS as distributed by MLS GRID #H4515509 Report a problem | ||
| 4/16/2015 | Listed for sale | $135,000$159/sqft |
Source: ERA Insite Realty Services #4515509 Report a problem | ||
Public tax history
Tax history is unavailable.
Neighborhood: Homecrest
Nearby homes
- $180,0001 bd1 ba900 sqft120 Dehaven Dr APT 436, Yonkers, NY 10703Sold
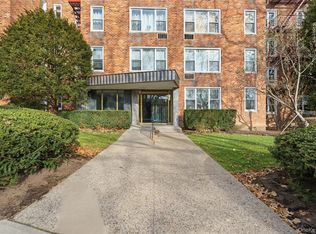
- $---- bd-- ba-- sqft120 Dehaven Dr APT 337, Yonkers, NY 10703Off Market
- $---- bd-- ba-- sqft120 Dehaven Dr APT 226, Yonkers, NY 10703Off Market
- $---- bd-- ba-- sqft120 Dehaven Dr APT 631, Yonkers, NY 10703Off Market
- $---- bd-- ba-- sqft120 Dehaven Dr APT 536, Yonkers, NY 10703Off Market
- $---- bd-- ba-- sqft120 Dehaven Dr APT 526, Yonkers, NY 10703Off Market
- $---- bd-- ba-- sqft120 Dehaven Dr APT 332, Yonkers, NY 10703Off Market
- $---- bd-- ba-- sqft120 Dehaven Dr APT 634, Yonkers, NY 10703Off Market
- $---- bd-- ba-- sqft120 Dehaven Dr APT 427, Yonkers, NY 10703Off Market
Nearby schools
GreatSchools rating
- NAYonkers Early Childhood AcademyGrades: PK-2Distance: 0.2 mi
- 6/10Cross Hill AcademyGrades: 3-8Distance: 0.2 mi
- 4/10Riverside High SchoolGrades: 9-12Distance: 1 mi
Schools provided by the listing agent
- Elementary: Yonkers Early Childhood Academy
- Middle: Yonkers Middle School
- High: Yonkers High School
Source: OneKey® MLS as distributed by MLS GRID. This data may not be complete. We recommend contacting the local school district to confirm school assignments for this home.
- New York
- Westchester County
- Yonkers
- 10703
- Homecrest
- 120 Dehaven Drive Unit 633
Nearby cities
Nearby neighborhoods
Nearby zip codes
Other Yonkers Topics
