Skip main navigation
Closed
  • $469,000

    120 Dellrose Dr, Nashville, TN 37214

    3beds
    1,770sqft
    Single Family Residence, Residential
    Built in 1956
    0.53 Acres Lot
    $489,400 Zestimate®
    $265/sqft
    $2,460 Estimated rent

    Home value

    $489,400

    $465,000 - $519,000

    $2,460/mo

    Zestimate® history
    Loading
    Loading...

    Owner options

    List your home for rent

    $2,460/mo

    Rent Zestimate®

    Find your next renter with Zillow Rental Manager. Plus, with online applications, you can quickly screen prospective tenants – for free.

    Learn more

    $2,460/mo

    Rent Zestimate®

    Refinance and save

    $2,755/mo

    Est. payment

    Refinancing to a lower rate could help reduce your monthly payments and save thousands over the life of the loan.

    See today's rates

    $2,755/mo

    Est. payment

    Explore your selling options

    Work with a Zillow partner agent

    Leverage their expertise and Zillow's premium Showcase listings to get your home seen by more buyers.

    Get started

    List with your own agent

    Get your home in front of millions of buyers by listing it on Zillow.

    Learn how to do it

    Sell it yourself

    Take full control of how buyers see your home on Zillow by listing For Sale by Owner (FSBO).

    List your home

    What's special

    Spacious bedroomPicturesque viewsHuge elevated deckSpacious screenroomUpdated fixturesSeparate showerPrimary suite
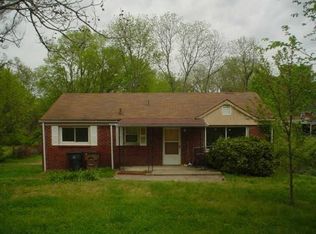
    Multiple offers Received. Are you looking for an escape? Do you desire a turn-key cottage in the heart of the city but still with picturesque views of an amazing backyard? Located in the sought-after Donelson Hills neighborhood, this home is only 5 mi to downtown Nashville! Extremely well kept & thoughtfully renovated, one look around & you will be impressed.The main floor has a primary suite w/ a spacious bedroom, a fabulous bathroom w/ a 67 gallon soaking tub & separate shower w/ bench & a custom walk-in closet. Too many improvements to mention but highlights include two modernized bathrooms, replacement windows thoughout, fresh paint, updated fixtures, a light & bright kitchen, a knotty-pine-walled flex room downstairs (used as 3rd bedroom) that would make excellent income suite. Hobby room, Spacious screenroom, huge elevated deck that overlooks a .5 acre park-like yard w/ panoramic views. New, three car carport & deep 1 car garage for kayaks, bikes, workbenches & more.

    Zillow last checked:

    Listing updated:

    Listed by:

    Michele Mazzu 615-983-1075,

    Crye-Leike, Inc., REALTORS

    Bought with:

    Jonathan Hoo, 357009

    Compass

    Source: RealTracs MLS as distributed by MLS GRID,MLS#: 2604471MLS Logo

    Facts & features

    Interior

    Bedrooms & bathrooms
    • Bedrooms: 3
    • Bathrooms: 3
    • Full bathrooms: 3
    • Main level bedrooms: 2
    Bedroom 1
    • Features: Suite
    • Level: Suite
    • Area: 180 Square Feet
    • Dimensions: 15x12
    Bedroom 2
    • Area: 132 Square Feet
    • Dimensions: 12x11
    Bedroom 3
    • Area: 483 Square Feet
    • Dimensions: 23x21
    Dining room
    • Features: Separate
    • Level: Separate
    • Area: 108 Square Feet
    • Dimensions: 12x9
    Kitchen
    • Area: 132 Square Feet
    • Dimensions: 12x11
    Living room
    • Features: Separate
    • Level: Separate
    • Area: 180 Square Feet
    • Dimensions: 15x12
    Heating
    • Central
    Cooling
    • Central Air, Electric
    Appliances
    • Included: Dishwasher, Refrigerator, Washer, Electric Oven, Electric Range
    Features
    • Ceiling Fan(s), Walk-In Closet(s)
    • Flooring: Carpet, Laminate, Tile
    • Basement: Finished
    • Number of fireplaces: 1
    • Fireplace features: Gas
    Interior area
    • Total structure area: 1,770
    • Total interior livable area: 1,770 sqft
    • Finished area above ground: 1,770

    Property

    Parking
    • Total spaces: 4
    • Parking features: Garage Faces Rear, Attached
    • Attached garage spaces: 1
    • Carport spaces: 3
    • Covered spaces: 4
    Features
    • Levels: One
    • Stories: 1
    • Patio & porch: Deck, Patio, Screened
    Lot
    • Size: 0.53 Acres
    • Dimensions: 65 x 273
    • Features: Rolling Slope
    Details
    • Parcel number: 08414014600
    • Special conditions: Standard

    Construction

    Type & style
    • Home type: SingleFamily
    • Property subtype: Single Family Residence, Residential
    Materials
    • Brick
    Condition
    • New construction: No
    • Year built: 1956

    Utilities & green energy

    • Sewer: Public Sewer
    • Water: Public
    • Utilities for property: Electricity Available, Water Available

    Community & HOA

    Community
    • Security: Security System, Smart Camera(s)/Recording
    • Subdivision: Donelson Meadows
    HOA
    • Has HOA: No
    Location
    • Region: Nashville

    Financial & listing details

    • Price per square foot: $265/sqft
    • Tax assessed value: $446,800
    • Annual tax amount: $2,665
    • Date on market: 1/6/2024
    • Electric utility on property: Yes

    Price history

    DateEventPrice
    1/24/2024Sold$469,000+4.2%$265/sqft
    Source: RealTracs MLS as distributed by MLS GRID #2604471 Report a problem
    1/8/2024Contingent$450,000$254/sqft
    Source: RealTracs MLS as distributed by MLS GRID #2604471 Report a problem
    1/6/2024Listed for sale$450,000$254/sqft
    Source: RealTracs MLS as distributed by MLS GRID #2604471 Report a problem

    Public tax history

    YearProperty taxesTax assessment
    2025$3,143 +17.9%$111,700 +36.4%
    2024$2,665 $81,900
    2023$2,665 $81,900
    2022$2,665 +8.2%$81,900 +9.3%
    2021$2,463 +5.6%$74,900 +35.6%
    2020$2,332 +33.8%$55,250
    2019$1,743 $55,250
    2018$1,743 $55,250
    2017-- $55,250 +47.2%
    2016$1,743 $37,525
    2015-- $37,525
    2014$1,695 $37,525
    2013-- $37,525 +8.5%
    2012-- $34,575 +14.8%
    2011-- $30,125
    2010-- $30,125
    2009-- $30,125 -3.4%
    2008-- $31,175
    2007-- $31,175
    2006-- --
    2005-- --
    2004-- --
    2003-- --
    2002-- --
    2001-- --
    2000-- --
    Find assessor info on the county website

    Neighborhood: Donelson Hills

    Nearby schools

    GreatSchools rating
    Schools provided by the listing agent
    • Elementary: Pennington Elementary
    • Middle: Two Rivers Middle
    • High: McGavock Comp High School

    Source: RealTracs MLS as distributed by MLS GRID. This data may not be complete. We recommend contacting the local school district to confirm school assignments for this home.

    Get a cash offer in 3 minutes
    Find out how much your home could sell for in as little as 3 minutes with a no-obligation cash offer.
    Estimated market value
    $489,400
    Get a cash offer in 3 minutes
    Find out how much your home could sell for in as little as 3 minutes with a no-obligation cash offer.
    Estimated market value
    $489,400