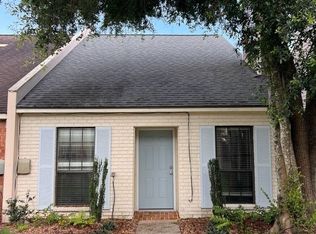
Get approved to rent before September 1, 2026 and keep the big screen T.V. currently mounted in the living room!
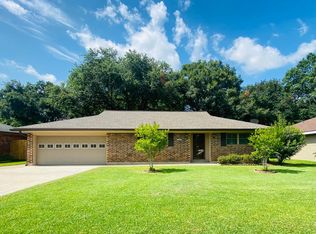
Welcome home to this beautiful 3-bedroom, 2-bath townhome offering 1,586 square feet of comfortable living space in the heart of Lafayette. Ideally located within walking distance of Cajun Field and Moncus Park, with Albertsons just across the street, you'll enjoy exceptional convenience for shopping, dining, and recreation.
This well-maintained home features granite countertops, stained concrete floors downstairs, and carpet upstairs. A spacious loft provides the perfect space for a home office, study area, or entertainment room.
Additional features include:
- Washer and dryer included
- Microwave
- Oven/Stove
- Refrigerator/Freezer
- Dishwasher
- Covered carport with parking for two vehicles
- Prime central Lafayette location
-Walking distance to Johnston St. Mardi Gras Parade route
-Bike ride to downtown for festival international
-Bike ride to ULL campus
-Bike ride to Moncus Park
Don't miss the opportunity to make this spacious and conveniently located townhome your next home!
Minimum one-year lease
Renters insurance required
Tenant is responsible for all utilities
2 pet max per HOA policy
No smoking inside the home
Tenant is responsible for routine maintenance, including monthly HVAC air filter changes
College students without sufficient income must have a parent or qualified guarantor co-sign the lease
Additional terms and conditions will be outlined in the official lease agreement
Townhouse for rent
$1,800/moFees may apply
120 Deraney Ln, Lafayette, LA 70503
3beds
1,586sqft
Price may not include required fees and charges. Price shown reflects the lease term provided. Learn more|
Townhouse
Available now
Cats, dogs OK
Air conditioner, central air
In unit laundry
Central, forced air
What's special
Granite countertopsWasher and dryer includedCarpet upstairs
- 46 days |
- -- |
- -- |
Zillow last checked:
Listing updated:
Travel times

Let’s turn your rent into credit progress
Build credit history with every on-time payment and get credit for the payment you’re already making.
Facts & features
Interior
Bedrooms & bathrooms
- Bedrooms: 3
- Bathrooms: 2
- Full bathrooms: 2
Heating
- Central, Forced Air
Cooling
- Air Conditioner, Central Air
Appliances
- Included: Dishwasher, Dryer, Freezer, Microwave Oven, Oven, Refrigerator, Washer
- Laundry: In Unit
Features
- Flooring: Carpet, Tile
Interior area
- Total interior livable area: 1,586 sqft
Property
Parking
- Details: Contact manager
Details
- Parcel number: 6134905
Construction
Type & style
- Home type: Townhouse
- Property subtype: Townhouse
Building
Management
- Pets allowed: Yes
Community & HOA
Location
- Region: Lafayette
Financial & listing details
- Lease term: 1 Year
Price history
| Date | Event | Price |
|---|---|---|
| 8/13/2026 | Price change | $1,800+1.4%$1/sqft |
Source: Zillow Rentals Report a problem | ||
| 7/24/2026 | Price change | $1,775-4.1%$1/sqft |
Source: Zillow Rentals Report a problem | ||
| 7/19/2026 | Listed for rent | $1,850$1/sqft |
Source: Zillow Rentals Report a problem | ||
| 7/14/2020 | Sold | -- |
Source:  RAA #20003775 Report a problem RAA #20003775 Report a problem | ||
| 6/8/2020 | Pending sale | $169,500$107/sqft |
Source: Keller Williams Realty Acadiana #20003775 Report a problem | ||
| 5/30/2020 | Price change | $169,500-3.1%$107/sqft |
Source: Keller Williams Realty Acadiana #20003775 Report a problem | ||
| 4/29/2020 | Price change | $175,000+0.1%$110/sqft |
Source: Keller Williams Realty Acadiana #20003775 Report a problem | ||
| 10/3/2019 | Price change | $174,900-0.1%$110/sqft |
Source: Reliance Real Estate Group #19004941 Report a problem | ||
| 10/1/2019 | Price change | $175,000-2.5%$110/sqft |
Source: Reliance Real Estate Group #19004941 Report a problem | ||
| 6/3/2019 | Price change | $179,500-1.9%$113/sqft |
Source: Reliance Real Estate Group #19004941 Report a problem | ||
| 5/14/2019 | Listed for sale | $183,000$115/sqft |
Source: Reliance Real Estate Group #19004941 Report a problem | ||
| 5/1/2014 | Sold | -- |
Source: Public Record Report a problem | ||
| 4/29/2010 | Sold | -- |
Source: Public Record Report a problem | ||
Neighborhood: 70503
Nearby schools
GreatSchools rating
- 8/10Woodvale Elementary SchoolGrades: PK-5Distance: 0.8 mi
- 9/10L.J. Alleman Middle SchoolGrades: 6-8Distance: 1.1 mi
- 9/10Lafayette High SchoolGrades: 9-12Distance: 1.4 mi