Skip main navigation
Closed
  • $755,000

    120 Derby Forest Ct, Roswell, GA 30076

    4beds
    3,426sqft
    Single Family Residence, Residential
    Built in 1985
    0.69 Acres Lot
    $864,200 Zestimate®
    $220/sqft
    $4,160 Estimated rent

    Home value

    $864,200

    $804,000 - $933,000

    $4,160/mo

    Zestimate® history
    Loading
    Loading...

    Owner options

    List your home for rent

    $4,160/mo

    Rent Zestimate®

    Find your next renter with Zillow Rental Manager. Plus, with online applications, you can quickly screen prospective tenants – for free.

    Learn more

    $4,160/mo

    Rent Zestimate®

    Refinance and save

    $4,549/mo

    Est. payment

    Refinancing to a lower rate could help reduce your monthly payments and save thousands over the life of the loan.

    See today's rates

    $4,549/mo

    Est. payment

    Explore your selling options

    Work with a Zillow partner agent

    Leverage their expertise and Zillow's premium Showcase listings to get your home seen by more buyers.

    Get started

    List with your own agent

    Get your home in front of millions of buyers by listing it on Zillow.

    Learn how to do it

    Sell it yourself

    Take full control of how buyers see your home on Zillow by listing For Sale by Owner (FSBO).

    List your home

    What's special

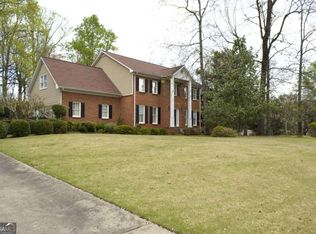
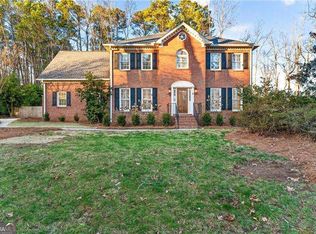
    Modern comfortModern amenitiesHigh ceilingsHuge detached buildingPlenty of shadeGreat curb appealNew garage door
    Welcome to your dream home! This spacious 4-bedroom, 3.5-bathroom single-family residence boasts a wealth of desirable features and amenities, making it the perfect place to call home. Situated in a beautiful and quiet area, this property offers a serene retreat with a large private wooded yard providing plenty of shade and tranquility. As you step inside the main house, you'll be greeted by a bright and open concept living space, featuring high ceilings in the great room and gleaming hardwood floors throughout. The spacious kitchen boasts granite countertops, white cabinets, and a breakfast area, creating a welcoming environment for cooking and entertaining. The house offers two primary bedrooms—one on the main level and one upstairs—both equally spacious and luxurious. The downstairs primary bedroom features a custom-renovated bathroom with a large shower, while the upstairs primary bedroom offers convenience and privacy. Both bathrooms have been renovated, ensuring modern comfort and style. Additional highlights of the home include new paint throughout the interior and exterior, and updated lighting fixtures. The partially finished basement provides ample storage space, while the large wooden rear deck offers the perfect spot for outdoor relaxation and enjoyment. The highlight of the exterior is the huge detached building at the end of the driveway—an impressive three-car garage with a workshop and loft. With dimensions of 24ft x 32ft and 14-foot ceilings inside, this versatile space can accommodate all your needs, from storing vehicles to pursuing hobbies. The new gutters with leaf guards and new garage door with shaft drive ensure convenience and functionality. With great curb appeal, modern amenities, and ample space for living and entertaining, this home is truly a gem. Don't miss the opportunity to make it yours and experience the ultimate in comfortable and stylish living and NO HOA!

    Zillow last checked:

    Listing updated:

    Listed by:

    Mike Price,

    EXP Realty, LLC.

    Bought with:

    Mary Ellen Phillips, 380590

    Keller Williams Realty Partners

    Source: FMLS GA,MLS#: 7375641MLS Logo

    Facts & features

    Interior

    Bedrooms & bathrooms
    • Bedrooms: 4
    • Bathrooms: 4
    • Full bathrooms: 3
    • 1/2 bathrooms: 1
    • Main level bathrooms: 1
    • Main level bedrooms: 1
    Rooms
    • Room types: Bonus Room, Loft, Master Bathroom, Master Bedroom
    Primary bedroom
    • Description: Second Master Bedroom
    • Level: Upper
    Primary bathroom
    • Description: Second Master Bathroom
    • Level: Upper
    Heating
    • Natural Gas
    Cooling
    • Ceiling Fan(s), Electric
    Appliances
    • Included: Dishwasher, Disposal, Electric Cooktop, Electric Oven, Gas Water Heater, Microwave, Self Cleaning Oven
    • Laundry: In Kitchen, Laundry Room
    Features
    • Crown Molding, Double Vanity, Entrance Foyer 2 Story, High Ceilings 9 ft Lower, High Ceilings 9 ft Main, High Ceilings 10 ft Main, High Speed Internet, His and Hers Closets
    • Flooring: Carpet, Ceramic Tile, Hardwood
    • Windows: Bay Window(s), Plantation Shutters, Shutters
    • Basement: Full,Interior Entry,Unfinished
    • Attic: Pull Down Stairs
    • Number of fireplaces: 1
    • Fireplace features: Factory Built, Family Room, Gas Log, Gas Starter
    • Common walls with other units/homes: No Common Walls
    Interior area
    • Total structure area: 3,426
    • Total interior livable area: 3,426 sqft

    Property

    Parking
    • Total spaces: 5
    • Parking features: Attached, Detached, Driveway, Garage, Garage Faces Side, RV Access/Parking, Storage
    • Attached garage spaces: 5
    • Has uncovered spaces: Yes
    Accessibility
    • Accessibility features: None
    Features
    • Levels: Two
    • Stories: 2
    • Patio & porch: Deck
    • Exterior features: Courtyard, No Dock
    • Pool features: None
    • Spa features: None
    • Fencing: None
    • Has view: Yes
    • View description: Other
    • Waterfront features: None
    • Body of water: None
    Lot
    • Size: 0.69 Acres
    • Features: Back Yard, Front Yard, Landscaped, Level, Private, Wooded
    Details
    • Additional structures: Boat House, Garage(s), Outbuilding, RV/Boat Storage, Shed(s), Workshop
    • Parcel number: 12 195504420145
    • Other equipment: None
    • Horse amenities: None

    Construction

    Type & style
    • Home type: SingleFamily
    • Architectural style: Traditional
    • Property subtype: Single Family Residence, Residential
    Materials
    • Brick 3 Sides, Cement Siding, HardiPlank Type
    • Foundation: Concrete Perimeter
    • Roof: Composition,Shingle
    Condition
    • Resale
    • New construction: No
    • Year built: 1985

    Utilities & green energy

    • Electric: 110 Volts
    • Sewer: Public Sewer
    • Water: Public
    • Utilities for property: Cable Available, Electricity Available, Natural Gas Available, Phone Available, Sewer Available, Underground Utilities, Water Available
    Green energy
    • Energy efficient items: None
    • Energy generation: None

    Community & HOA

    Community
    • Features: Near Schools, Near Shopping, Near Trails/Greenway
    • Security: None
    • Subdivision: Derby Forest
    HOA
    • Has HOA: No
    Location
    • Region: Roswell

    Financial & listing details

    • Price per square foot: $220/sqft
    • Tax assessed value: $408,700
    • Annual tax amount: $3,513
    • Date on market: 4/25/2024
    • Cumulative days on market: 4 days
    • Listing terms: 1031 Exchange,Cash,Conventional,FHA
    • Electric utility on property: Yes
    • Road surface type: Asphalt

    Price history

    DateEventPrice
    5/24/2024Sold$755,000+0.7%$220/sqft
    Source: FMLS GA #7375641 Report a problem
    5/5/2024Pending sale$750,000$219/sqft
    Source: FMLS GA #7375641 Report a problem
    4/30/2024Contingent$750,000$219/sqft
    Source: GAMLS #10287650 Report a problem
    4/25/2024Listed for sale$750,000+83.8%$219/sqft
    Source: FMLS GA #7375641 Report a problem
    12/18/2020Sold$408,000-8.8%$119/sqft
    Source: FMLS GA #6787568 Report a problem
    12/3/2020Pending sale$447,500$131/sqft
    Source: Solid Source Realty GA, LLC. #6787568 Report a problem
    11/10/2020Price change$447,500-2.6%$131/sqft
    Source: Solid Source Realty GA, LLC. #6787568 Report a problem
    10/26/2020Price change$459,500-3.3%$134/sqft
    Source: Solid Source Realty GA, LLC. #6787568 Report a problem
    10/19/2020Price change$475,000-5%$139/sqft
    Source: Solid Source Realty GA, LLC. #6787568 Report a problem
    10/10/2020Price change$499,900-8.7%$146/sqft
    Source: Solid Source Realty GA, LLC. #6787568 Report a problem
    10/3/2020Listed for sale$547,750$160/sqft
    Source: Solid Source Realty GA, LLC. #6787568 Report a problem

    Public tax history

    YearProperty taxesTax assessment
    2024$3,970 +13%$163,480
    2023$3,513 -11.1%$163,480
    2022$3,950 +0.2%$163,480 +3%
    2021$3,940 -11%$158,720 +1.2%
    2020$4,427 +1.6%$156,840 +1.8%
    2019$4,359 $154,080 +2.4%
    2018$4,359 $150,440 +26.5%
    2017$4,359 +15.7%$118,880
    2016$3,768 +0%$118,880
    2015$3,768 +26.9%$118,880 +8.5%
    2014$2,969 +4.2%$109,600
    2013$2,849 -0.4%$109,600
    2012$2,860 $109,600
    2011-- $109,600 -5.7%
    2010$2,984 +2%$116,240
    2009$2,926 $116,240
    2008-- $116,240 -0.1%
    2007$2,767 $116,320 +13.2%
    2005-- $102,720 +3.6%
    2004$2,482 +0.6%$99,120 +3.8%
    2003$2,468 +5.4%$95,520 +7.9%
    2002$2,342 +1.5%$88,520 +5.7%
    2001$2,308 $83,720
    Find assessor info on the county website

    Neighborhood: 30076

    Nearby schools

    GreatSchools rating
    Schools provided by the listing agent
    • Elementary: Hembree Springs
    • Middle: Elkins Pointe
    • High: Roswell

    Source: FMLS GA. This data may not be complete. We recommend contacting the local school district to confirm school assignments for this home.

    Get a cash offer in 3 minutes
    Find out how much your home could sell for in as little as 3 minutes with a no-obligation cash offer.
    Estimated market value
    $864,200
    Get a cash offer in 3 minutes
    Find out how much your home could sell for in as little as 3 minutes with a no-obligation cash offer.
    Estimated market value
    $864,200