Skip main navigation
Closed
  • Listed by: EXP Realty • David Thorndike
    Bought with: Realty One Group Next Level
    $425,000

    120 Derryfield Court, Manchester, NH 03104

    3beds
    1,066sqft
    Single Family Residence
    Built in 1982
    7,405 Square Feet Lot
    $429,500 Zestimate®
    $399/sqft
    $2,741 Estimated rent

    Home value

    $429,500

    $395,000 - $464,000

    $2,741/mo

    Zestimate® history
    Loading
    Loading...

    Owner options

    List your home for rent

    $2,741/mo

    Rent Zestimate®

    Find your next renter with Zillow Rental Manager. Plus, with online applications, you can quickly screen prospective tenants – for free.

    Learn more

    $2,741/mo

    Rent Zestimate®

    Refinance and save

    $2,846/mo

    Est. payment

    Refinancing to a lower rate could help reduce your monthly payments and save thousands over the life of the loan.

    See today's rates

    $2,846/mo

    Est. payment

    Explore your selling options

    Work with a Zillow partner agent

    Leverage their expertise and Zillow's premium Showcase listings to get your home seen by more buyers.

    Get started

    List with your own agent

    Get your home in front of millions of buyers by listing it on Zillow.

    Learn how to do it

    Sell it yourself

    Take full control of how buyers see your home on Zillow by listing For Sale by Owner (FSBO).

    List your home

    What's special

    Interior paintingDouble wide drivewayUpdated bathroomNewer roofPressure treated side deckMini splitsNewer kitchen
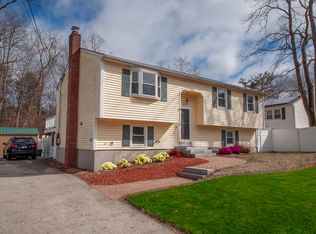
    Great Starter home with many recent updates set in established Neighborhood close to major routes 93 & 28. Includes Newer Kitchen, Flooring, Windows,Pressure treated side deck,Updated Bathroom,Doors and interior painting. 3rd bedroom in lower level has new egress sized window. Double wide Driveway for off street parking. Newer Roof in 2023.Two Mini Splits installed 2023 for A/C upstairs. Unfinished area of basement has an egress window for future finished Living Space.

    Zillow last checked:

    Listing updated:

    Listed by:

    David Thorndike,

    EXP Realty Cell:603-490-9320

    Bought with:

    Joshua Winn

    Realty One Group Next Level

    Source: PrimeMLS,MLS#: 5062522MLS Logo

    Facts & features

    Interior

    Bedrooms & bathrooms
    • Bedrooms: 3
    • Bathrooms: 1
    • Full bathrooms: 1
    Heating
    • Natural Gas, Baseboard, Hot Water, Zoned
    Cooling
    • Mini Split
    Appliances
    • Included: Dishwasher, Microwave, Gas Range, Refrigerator
    • Laundry: In Basement
    Features
    • Flooring: Laminate
    • Basement: Concrete Floor,Partially Finished,Sump Pump,Walk-Up Access
    • Attic: Pull Down Stairs
    Interior area
    • Total structure area: 1,796
    • Total interior livable area: 1,066 sqft
    • Finished area above ground: 898
    • Finished area below ground: 168

    Property

    Parking
    • Parking features: Paved
    Features
    • Levels: One,Split Level
    • Stories: 1
    • Exterior features: Deck, Shed
    • Frontage length: Road frontage: 100
    Lot
    • Size: 7,405 Square Feet
    • Features: Landscaped, Level
    Details
    • Parcel number: MNCHM0608B000L0007
    • Zoning description: R-SM

    Construction

    Type & style
    • Home type: SingleFamily
    • Property subtype: Single Family Residence
    Materials
    • Vinyl Siding
    • Foundation: Poured Concrete
    • Roof: Architectural Shingle
    Condition
    • New construction: No
    • Year built: 1982

    Utilities & green energy

    • Electric: 200+ Amp Service, Circuit Breakers
    • Sewer: Public Sewer
    • Utilities for property: Cable, Gas On-Site

    Community & HOA

    Community
    • Security: Security System, Smoke Detector(s)
    Location
    • Region: Manchester

    Financial & listing details

    • Price per square foot: $399/sqft
    • Tax assessed value: $278,000
    • Annual tax amount: $5,443
    • Date on market: 9/22/2025
    • Road surface type: Paved

    Price history

    DateEventPrice
    11/7/2025Sold$425,000-3.4%$399/sqft
    Source: PrimeMLS #5062522 Report a problem
    10/9/2025Contingent$439,900$413/sqft
    Source: PrimeMLS #5062522 Report a problem
    9/22/2025Listed for sale$439,900+43.3%$413/sqft
    Source: PrimeMLS #5062522 Report a problem
    10/29/2021Sold$307,000$288/sqft
    Source: PrimeMLS #4878763 Report a problem

    Public tax history

    YearProperty taxesTax assessment
    2024$5,443 +3.8%$278,000
    2023$5,243 +3.4%$278,000
    2022$5,071 +5.8%$278,000 +2.5%
    2021$4,795 +6.8%$271,200 +48.9%
    2020$4,491 +1.4%$182,100
    2019$4,429 +2.7%$182,100
    2018$4,312 +1.5%$182,100
    2017$4,247 +0.8%$182,100
    2016$4,214 +3.1%$182,100 +4.5%
    2015$4,086 -0.2%$174,300
    2014$4,096 +5.9%$174,300
    2012$3,866 +134.7%$174,300
    2005$1,647 +9.1%--
    2004$1,510 +2.8%--
    2003$1,469 +7.8%--
    2002$1,363 -0.5%--
    2001$1,370 $89,300
    Find assessor info on the county website

    Neighborhood: Straw/Smyth

    Nearby schools

    GreatSchools rating
    Schools provided by the listing agent
    • District: Manchester School District

    Source: PrimeMLS. This data may not be complete. We recommend contacting the local school district to confirm school assignments for this home.

    Get a cash offer in 3 minutes
    Find out how much your home could sell for in as little as 3 minutes with a no-obligation cash offer.
    Estimated market value
    $429,500
    Get a cash offer in 3 minutes
    Find out how much your home could sell for in as little as 3 minutes with a no-obligation cash offer.
    Estimated market value
    $429,500