The Cali is one of our one-story floorplans featured in our Magnolia Farms community in Lucedale, Mississippi. This beautiful home is a single-level layout that offers a practical design with 4 bedrooms and 2 bathrooms, providing over 1,700 square feet of elegant living space.
As you enter the home, two bedrooms are located to one side, with a guest bathroom positioned between. On the opposite side, access to the garage and a separate laundry area provide convenience. Tucked within this area is an additional bedroom, perfect for guests, a home office, or hobbies.
A standout feature of the Cali is the seamless integration of the kitchen, dining area, and great room in an open-concept layout, ideal for hosting and everyday living. The kitchen boasts shaker-style cabinetry, granite countertops, stainless steel appliances, and a corner pantry. The spacious living area includes tray ceilings and leads to a shaded covered porch, extending your living space outdoors.
The primary bedroom suite serves as a private retreat, offering a luxurious ensuite bathroom complete with a standing shower, separate garden tub, double sink vanity, private water closet, and a large walk-in closet.
Like all homes in Magnolia Farms, the Cali includes a Home is Connected® smart home technology package, giving you the convenience of controlling your home from your smart device, whether you're near or away.
Pictures may be of a similar home and not necessarily of the subject property. Pictures are representational only.
Closed
Price Unknown
120 Dewberry Dr, Lucedale, MS 39452
4beds
1,791sqft
Residential, Single Family Residence
Built in 2025
0.46 Acres Lot
$257,400 Zestimate®
$--/sqft
$2,013 Estimated rent
Home value
$257,400
Estimated sales range
Not available
$2,013/mo
Zestimate® history
Owner options
List your home for rent
$2,013/mo
Rent Zestimate®
Find your next renter with Zillow Rental Manager. Plus, with online applications, you can quickly screen prospective tenants – for free.
$2,013/mo
Rent Zestimate®
Refinance and save
$200/mo
Est. payment
Refinancing to a lower rate could help reduce your monthly payments and save thousands over the life of the loan.
$200/mo
Est. payment
Explore your selling options
Work with a Zillow partner agent
Leverage their expertise and Zillow's premium Showcase listings to get your home seen by more buyers.
Get startedList with your own agent
Get your home in front of millions of buyers by listing it on Zillow.
Learn how to do itSell it yourself
Take full control of how buyers see your home on Zillow by listing For Sale by Owner (FSBO).
List your homeWhat's special
Standing showerPrivate water closetPractical designShaded covered porchOpen-concept layoutDining areaCorner pantry
Zillow last checked:
Listing updated:
Listed by:
T Pardue,
D R Horton
Bought with:
Rob Hunt, S60182
Better Homes & Gardens RE Traditions
Source: MLS United,MLS#: 4129016
Facts & features
Interior
Bedrooms & bathrooms
- Bedrooms: 4
- Bathrooms: 2
- Full bathrooms: 2
Heating
- Central
Cooling
- Central Air
Appliances
- Included: Dishwasher, Microwave, Oven, Stainless Steel Appliance(s), Water Heater
- Laundry: Laundry Room
Features
- Granite Counters, Kitchen Island, Pantry, Recessed Lighting, Smart Home, Smart Thermostat, Soaking Tub, Double Vanity
- Flooring: Vinyl, Carpet
- Doors: Dead Bolt Lock(s)
- Windows: Screens, Shutters
- Has fireplace: No
Interior area
- Total structure area: 1,791
- Total interior livable area: 1,791 sqft
Property
Parking
- Total spaces: 2
- Parking features: Garage Faces Front
- Garage spaces: 2
Features
- Levels: One
- Stories: 1
- Patio & porch: Front Porch, Rear Porch
Lot
- Size: 0.46 Acres
- Features: Rectangular Lot
Details
- Parcel number: Unassigned
Construction
Type & style
- Home type: SingleFamily
- Architectural style: Farmhouse,Traditional
- Property subtype: Residential, Single Family Residence
Materials
- Vinyl, Board & Batten Siding, HardiPlank Type
- Foundation: Slab
- Roof: Architectural Shingles
Condition
- Move In Ready
- New construction: Yes
- Year built: 2025
Details
- Warranty included: Yes
Utilities & green energy
- Sewer: Septic Tank
- Water: Public
- Utilities for property: Electricity Connected, Natural Gas Available, Sewer Connected, Water Connected, Smart Home Wired, Underground Utilities
Community & HOA
Community
- Security: Carbon Monoxide Detector(s), Smoke Detector(s)
- Subdivision: Magnolia Farms
HOA
- Has HOA: Yes
- Services included: Insurance, Other
- HOA fee: $200 annually
Location
- Region: Lucedale
Financial & listing details
- Annual tax amount: $300
- Date on market: 10/17/2025
- Electric utility on property: Yes
Price history
| Date | Event | Price |
|---|---|---|
| 12/29/2025 | Sold | -- |
Source: MLS United #4129016 Report a problem | ||
| 12/5/2025 | Pending sale | $255,900$143/sqft |
Source: MLS United #4129016 Report a problem | ||
| 10/17/2025 | Listed for sale | $255,900$143/sqft |
Source: MLS United #4129016 Report a problem | ||
Public tax history
Tax history is unavailable.
Neighborhood: 39452
Nearby homes
- $--4 bd2 ba2k sqft121 Magnolia Farms Dr, Lucedale, MS 39452Sold

- $253,8004 bd2 ba1.7k sqft136 Mulberry Dr, Lucedale, MS 39452Off Market
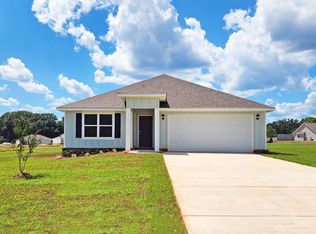
- $256,2004 bd2 ba1.7k sqft119 Magnolia Farms Dr, Lucedale, MS 39452Off Market
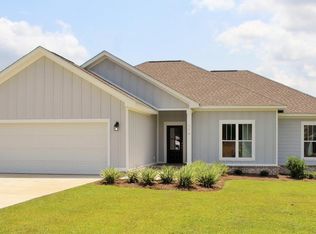
- $256,2003 bd2 ba1.6k sqft117 Magnolia Farms Dr, Lucedale, MS 39452Off Market

- $253,8004 bd2 ba1.7k sqft124 Mulberry Dr, Lucedale, MS 39452Off Market
- $--3 bd2 ba1.6k sqft118 Mulberry Dr, Lucedale, MS 39452Sold
- $251,6003 bd2 ba1.6k sqft130 Mulberry Dr, Lucedale, MS 39452Off Market
- $--4 bd2 ba1.9k sqft129 Mulberry Dr LOT 38, Lucedale, MS 39452Sold
Nearby schools
GreatSchools rating
- 6/10LC Hatcher Elementary SchoolGrades: PK-2Distance: 0.8 mi
- 6/10George County Middle SchoolGrades: 7-8Distance: 1.1 mi
- 8/10George County High SchoolGrades: 9-12Distance: 2.4 mi
Schools provided by the listing agent
- Elementary: Lc Hatcher
- Middle: George County
- High: George County
Source: MLS United. This data may not be complete. We recommend contacting the local school district to confirm school assignments for this home.
Sell for more on Zillow
Get a Zillow Showcase℠ listing at no additional cost and you could sell for .
$257,400
2% more
+$5,148
With Zillow Showcase(estimated)
$262,548
Sell for more on Zillow
Get a Zillow Showcase℠ listing at no additional cost and you could sell for .
$257,400
2% more
+$5,148
With Zillow Showcase(estimated)
$262,548
- Mississippi
- George County
- Lucedale
- 39452
- 120 Dewberry Dr
