Steeped in tradition, this Country French Haven is both beautiful and comfortable! Warmth radiates throughout this meticulously maintained home, offering 2,774 sq. ft. of living area. This triple split floor plan features four bedrooms, three full baths, and a versatile FLEX ROOM. Glistening wood floors, cypress beams, arched accents, and exquisite crown molding are just a few of the stunning details that make this home special. The updated Trane AC system with a heat pump, flex ductwork, air cleaner, and air scrubber ensures energy efficiency and hypoallergenic comfort--perfect for those seeking a healthier home environment. A top-notch generator, abundant windows, and a spacious bonus room allow for endless possibilities--whether you need a home office, second den, playroom, or creative space. The chef's kitchen boasts stainless steel appliances, custom-stained cabinetry, and neutral brick flooring, all complemented by a welcoming keeping/breakfast room and coffee bar. Need a private retreat? The primary suite offers peaceful sophistication, featuring a spa-like bath and a generous walk-in closet. A large laundry room and a functional office make everyday living effortless in this stunning home. The professionally landscaped backyard is perfect for summer baseball games, outdoor fun, or even a future pool! Plus, the oversized double garage and brand-new roof add even more value. Built by renowned builder Mark Gallagher, this home reflects both luxury and functionality. The neighborhood also features a stocked pond and playground in a cul-de-sac, making it a must-see for your dream home search! Absolutely move-in ready! Check out the amenities list and call today for your private showing!
Sold
Price Unknown
120 Diamond Creek Dr, Broussard, LA 70518
4beds
2,774sqft
Single Family Residence
Built in 2006
10,454 Square Feet Lot
$422,000 Zestimate®
$--/sqft
$2,810 Estimated rent
Home value
$422,000
$392,000 - $456,000
$2,810/mo
Zestimate® history
Owner options
List your home for rent
$2,810/mo
Rent Zestimate®
Find your next renter with Zillow Rental Manager. Plus, with online applications, you can quickly screen prospective tenants – for free.
$2,810/mo
Rent Zestimate®
Refinance and save
$300/mo
Est. payment
Refinancing to a lower rate could help reduce your monthly payments and save thousands over the life of the loan.
$300/mo
Est. payment
Explore your selling options
Work with a Zillow partner agent
Leverage their expertise and Zillow's premium Showcase listings to get your home seen by more buyers.
Get startedList with your own agent
Get your home in front of millions of buyers by listing it on Zillow.
Learn how to do itSell it yourself
Take full control of how buyers see your home on Zillow by listing For Sale by Owner (FSBO).
List your homeWhat's special
Primary suiteCustom-stained cabinetryFunctional officeExquisite crown moldingCypress beamsProfessionally landscaped backyardOversized double garage
Zillow last checked:
Listing updated:
Listed by:
Wendy McCombie,
Compass
Source: RAA,MLS#: 24010004
Facts & features
Interior
Bedrooms & bathrooms
- Bedrooms: 4
- Bathrooms: 3
- Full bathrooms: 3
Heating
- Central, Electric, Natural Gas
Cooling
- Multi Units, Central Air
Appliances
- Included: Dishwasher, Disposal, Microwave, Electric Stove Con, Gas Stove Con
- Laundry: Washer Hookup
Features
- High Ceilings, Beamed Ceilings, Computer Nook, Crown Molding, Kitchen Island, Other, Separate Shower, Standalone Tub, Varied Ceiling Heights, Walk-In Closet(s), Granite Counters
- Flooring: Brick, Tile, Wood
- Windows: Window Treatments
- Number of fireplaces: 1
- Fireplace features: 1 Fireplace
Interior area
- Total interior livable area: 2,774 sqft
Property
Parking
- Total spaces: 2
- Parking features: Garage
- Garage spaces: 2
- Has uncovered spaces: Yes
Features
- Stories: 1
- Patio & porch: Open
- Exterior features: Lighting
- Fencing: Privacy,Wood,Gate
Lot
- Size: 10,454 Square Feet
- Dimensions: 80 x 135
- Features: 0 to 0.5 Acres, Cul-De-Sac, Dead-End, Landscaped, Level
Details
- Parcel number: 6130592
- Zoning: Residential
- Special conditions: Arms Length
- Other equipment: Generator
Construction
Type & style
- Home type: SingleFamily
- Architectural style: French
- Property subtype: Single Family Residence
Materials
- Brick Veneer, Other Siding, Synthetic Stucco, Frame
- Foundation: Slab
- Roof: Composition
Condition
- Resale
- Year built: 2006
Utilities & green energy
- Electric: Elec: SLEMCO
- Gas: Gas: Delta Utilities
- Sewer: Comm Sewer
Community & HOA
Community
- Features: Other, Playground
- Subdivision: Arbor Trace
HOA
- Has HOA: Yes
- Services included: Maintenance Grounds
- HOA fee: $300 annually
Location
- Region: Broussard
Financial & listing details
- Tax assessed value: $370,570
- Annual tax amount: $3,212
- Date on market: 11/24/2024
- Exclusions: Refrigerator
- Electric utility on property: Yes
Price history
| Date | Event | Price |
|---|---|---|
| 8/20/2025 | Sold | -- |
Source:  RAA #24010004 Report a problem RAA #24010004 Report a problem | ||
| 7/31/2025 | Pending sale | $438,500$158/sqft |
Source: RAA #24010004 Report a problem | ||
| 7/2/2025 | Price change | $438,500-1.6%$158/sqft |
Source: RAA #24010004 Report a problem | ||
| 5/6/2025 | Price change | $445,500-2.1%$161/sqft |
Source: RAA #24010004 Report a problem | ||
| 4/28/2025 | Listed for sale | $454,900$164/sqft |
Source: RAA #24010004 Report a problem | ||
| 4/21/2025 | Pending sale | $454,900$164/sqft |
Source: RAA #24010004 Report a problem | ||
| 3/5/2025 | Price change | $454,900-2.2%$164/sqft |
Source: RAA #24010004 Report a problem | ||
| 2/13/2025 | Price change | $464,900-1.1%$168/sqft |
Source: RAA #24010004 Report a problem | ||
| 11/24/2024 | Listed for sale | $469,900$169/sqft |
Source: RAA #24010004 Report a problem | ||
| 11/29/2006 | Sold | -- |
Source: Public Record Report a problem | ||
Public tax history
| Year | Property taxes | Tax assessment |
|---|---|---|
| 2024 | $3,212 +10.2% | $37,057 +9.9% |
| 2023 | $2,914 0% | $33,724 |
| 2022 | $2,915 -0.4% | $33,724 |
| 2021 | $2,927 +20.1% | $33,724 +20% |
| 2020 | $2,437 +5.2% | $28,104 |
| 2019 | $2,316 -2.2% | $28,104 |
| 2018 | $2,368 +36.6% | $28,104 0% |
| 2017 | $1,734 | $28,105 +3.8% |
| 2015 | $1,734 +5.6% | $27,080 |
| 2013 | $1,642 -2.5% | $27,080 |
| 2011 | $1,684 +0.2% | $27,080 |
| 2010 | $1,682 -2.4% | $27,080 -1.7% |
| 2008 | $1,723 +352.6% | $27,550 +526.1% |
| 2006 | $381 | $4,400 |
Find assessor info on the county website
Neighborhood: 70518
Nearby homes
- $394,300-- bd-- ba2.3k sqft118 Diamond Creek Dr, Broussard, LA 70518Off Market
- $358,9004 bd3 ba2.2k sqft122 Diamond Creek Dr, Broussard, LA 70518Off Market
- $401,0004 bd3 ba2.3k sqft116 Diamond Creek Dr, Broussard, LA 70518Off Market

- $--3 bd3 ba2.5k sqft124 Diamond Creek Dr, Broussard, LA 70518Sold
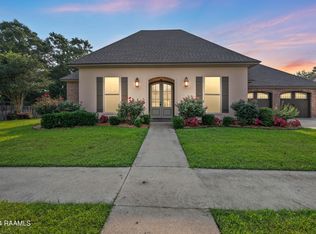
- $437,2004 bd3 ba2.6k sqft121 Diamond Creek Dr, Broussard, LA 70518Off Market
- $324,1003 bd2 ba1.9k sqft119 Diamond Creek Dr, Broussard, LA 70518Off Market
- $373,600-- bd-- ba2.3k sqft123 Diamond Creek Dr, Broussard, LA 70518Off Market
- $286,200-- bd-- ba1.5k sqft500 Blk E Fairfield Dr, Broussard, LA 70518Off Market
Nearby schools
GreatSchools rating
- 9/10Martial Billeaud Elementary SchoolGrades: PK-5Distance: 0.3 mi
- 8/10Broussard Middle SchoolGrades: 6-8Distance: 0.6 mi
- 10/10Southside High SchoolGrades: 9-12Distance: 2.4 mi
Schools provided by the listing agent
- Elementary: Martial Billeaud
- Middle: Broussard
- High: Southside
Source: RAA. This data may not be complete. We recommend contacting the local school district to confirm school assignments for this home.
Sell for more on Zillow
Get a Zillow Showcase℠ listing at no additional cost and you could sell for .
$422,000
2% more
+$8,440
With Zillow Showcase(estimated)
$430,440
- Louisiana
- Lafayette Parish
- Broussard
- 70518
- 120 Diamond Creek Dr
Nearby cities
Nearby zip codes
Other Broussard Topics
