Skip main navigation
Off market
Street View
  • $537,800

    120 Dickinson Ln, Wilmington, DE 19807

    3beds
    1,625sqft
    SingleFamily
    Built in 1957
    0.25 Acres Lot
    $537,800 Zestimate®
    $331/sqft
    $2,512 Estimated rent

    Home value

    $537,800

    $506,000 - $570,000

    $2,512/mo

    Zestimate® history
    Loading
    Loading...

    Owner options

    List your home for rent

    $2,512/mo

    Rent Zestimate®

    Find your next renter with Zillow Rental Manager. Plus, with online applications, you can quickly screen prospective tenants – for free.

    Learn more

    $2,512/mo

    Rent Zestimate®

    Refinance and save

    $3,304/mo

    Est. payment

    Refinancing to a lower rate could help reduce your monthly payments and save thousands over the life of the loan.

    See today's rates

    $3,304/mo

    Est. payment

    Explore your selling options

    Work with a Zillow partner agent

    Leverage their expertise and Zillow's premium Showcase listings to get your home seen by more buyers.

    Get started

    List with your own agent

    Get your home in front of millions of buyers by listing it on Zillow.

    Learn how to do it

    Sell it yourself

    Take full control of how buyers see your home on Zillow by listing For Sale by Owner (FSBO).

    List your home

    What's special

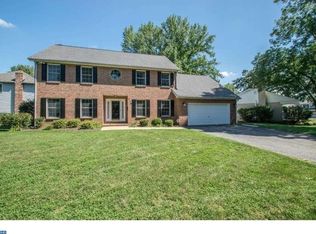
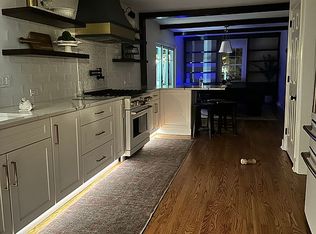
    Benefits Galore! A varied list of homeowner benefits can be found in this expanded ranch-style home. As you approach this intriguing residence, you cannot help yourself stopping to absorb the impressive grassy front yard and tidy landscape beds before advancing to the extensively covered entry of this spacious, three-bedroom, two full bath enchanter in the popular Greenville community of West Park. Notable neighbors include Westover Hills, West Haven, Cab Calloway School of the Arts, the Charter School of Wilmington, and the Ed Oliver Golf Club. The list of enviable amenities is truly numerous, beginning with the delightfully large foyer with a sizable coat closet and refinished solid wood floors found throughout the house. The cathedral ceiling in the beautiful and light-filled 22x17 living room (or great room!) is appropriately adorned with a handsome wood-beamed ceiling and a pristine floor-to-ceiling original brick fireplace. The adjoining step-up dining room featuring an accent divider, a traditional chair rail, a stylish lighting fixture, and a bank of twin windows is equally impressive. Next, we enter the center-of-it-all. The spacious eat-in kitchen has an abundance of solid wood cabinets, a stainless-steel sink, a pantry closet, a stainless-steel French door refrigerator with a bottom freezer, and plenty of wrap-around Corian counter space. This home has much more to offer as evidenced by the significant (14x12) primary suite with a large double closet, a lighted ceiling fan, and a lovely stall shower in the renovated attached bathroom. Two additional bedrooms and a renovated hall bath with a pedestal sink and a tub/shower complete the sleeping arrangements. To date, 2022 has been a bountiful year for this charming home as the majority of the interior rooms received a fresh coat of paint. New siding, new gutters and downspouts, and a new brick walk were the focus in 2020. The removal of nuisance trees and corrected grading were additional highlights of that same year. 2019 provided new storm windows on the front of the house and a fresh coat of paint to the exterior. There is no doubt that the current curators take their role seriously as shown by the replaced electrical box, the upgraded Lennox heating and air conditioning system, and the newer hot water heater. Not to be overlooked, the nearly spotless unfinished basement features a French drain and sump pump. The basement floor was painted, and the walls were treated with waterproof paint in 2018. Another additional benefit of this great home is the large fenced rear yard, perfect for a dog, or two. The area's premier animal hospital is only a four-minute drive away. And finally, the garage/exercise room/artist studio. With the installed flooring and finishes, this space can accommodate a variety of needs. Why not make this home yours? Showings begin on Saturday, May 14th at 10:00 A.M. Open House on Sunday, May 15, 2022.

    This property is off market, which means it's not currently listed for sale or rent on Zillow. This may be different from what's available on other websites or public sources.
    Facts & features

    Interior

    Bedrooms & bathrooms
    • Bedrooms: 3
    • Bathrooms: 2
    • Full bathrooms: 2
    Heating
    • Forced air, Gas
    Cooling
    • Central
    Appliances
    • Included: Dishwasher, Range / Oven, Refrigerator, Washer
    Features
    • Flooring: Tile, Hardwood
    • Basement: Partially finished
    • Has fireplace: Yes
    Interior area
    • Total interior livable area: 1,625 sqft

    Property

    Parking
    • Total spaces: 3
    • Parking features: Garage - Attached
    Features
    • Exterior features: Wood, Brick
    Lot
    • Size: 0.25 Acres
    Details
    • Parcel number: 0703310056

    Construction

    Type & style
    • Home type: SingleFamily
    Materials
    • Foundation: Crawl/Raised
    • Roof: Asphalt
    Condition
    • Year built: 1957

    Community & HOA

    HOA
    • Has HOA: Yes
    • HOA fee: $3 monthly
    Location
    • Region: Wilmington

    Financial & listing details

    • Price per square foot: $331/sqft
    • Tax assessed value: $416,000

    Price history

    DateEventPrice
    7/25/2022Sold$490,000-2%$302/sqft
    Source: Bright MLS #DENC2023646 Report a problem
    6/9/2022Pending sale$499,900$308/sqft
    Source: Bright MLS #DENC2023646 Report a problem
    5/24/2022Price change$499,900-3.8%$308/sqft
    Source: Bright MLS #DENC2023646 Report a problem
    5/13/2022Listed for sale$519,900+55.2%$320/sqft
    Source: Bright MLS #DENC2023646 Report a problem
    3/24/2021Listing removed--
    Source: Owner Report a problem
    3/3/2016Listing removed$1,850$1/sqft
    Source: Owner Report a problem
    2/13/2016Price change$1,850+3.1%$1/sqft
    Source: Owner Report a problem
    2/4/2016Price change$1,795-3%$1/sqft
    Source: Owner Report a problem
    1/22/2016Listed for rent$1,850+2.8%$1/sqft
    Source: Owner Report a problem
    6/15/2015Listing removed$1,800$1/sqft
    Source: Owner Report a problem
    6/14/2015Listed for rent$1,800$1/sqft
    Source: Owner Report a problem
    5/21/2009Sold$335,000$206/sqft
    Source: Public Record Report a problem

    Public tax history

    YearProperty taxesTax assessment
    2025-- $416,000 +404.9%
    2024$3,045 +13.4%$82,400
    2023$2,686 -1.2%$82,400
    2022$2,718 +0%$82,400
    2021$2,718 -0.3%$82,400
    2020$2,726 +0.2%$82,400
    2019$2,722 +3.3%$82,400
    2017$2,635 +4.7%$82,400
    2016$2,517 $82,400
    2015$2,517 +6.7%$82,400
    2014$2,358 $82,400
    2013-- $82,400
    2012-- $82,400
    2011-- $82,400
    2010-- $82,400
    2009-- $82,400
    2008-- $82,400
    2007-- $82,400
    2006-- $82,400
    2005-- $82,400
    2004-- $82,400
    2003-- $82,400
    2002-- $82,400
    2001-- $82,400
    Find assessor info on the county website

    Neighborhood: 19807

    Nearby schools

    GreatSchools rating
    Schools provided by the listing agent
    • Elementary: Brandywine Springs School
    • Middle: Skyline
    • High: Alexis I. Dupont
    • District: Red Clay Consolidated

    Source: The MLS. This data may not be complete. We recommend contacting the local school district to confirm school assignments for this home.

    Get a cash offer in 3 minutes
    Find out how much your home could sell for in as little as 3 minutes with a no-obligation cash offer.
    Estimated market value
    $537,800
    Get a cash offer in 3 minutes
    Find out how much your home could sell for in as little as 3 minutes with a no-obligation cash offer.
    Estimated market value
    $537,800