Tucked within the private enclave of South Village Court in one of South Philadelphia's most sought-after neighborhoods, 120 Dickinson Street Unit E delivers refined urban living that rarely comes to market in Pennsport. Steps from East Passyunk, the waterfront, and the city's best dining and nightlife, this fully updated 3-bed, 2.5-bath townhome offers nearly 3,000 square feet of thoughtfully designed living across four levels with a 1-car garage and finishes that make every room feel intentional. The entry level features a custom built-in media room and home office with full-wall cabinetry, wainscoting, hardwood floors, and a designer powder room. The second level is the heart of the home, an open-concept living and dining space with crown molding, a gas fireplace, and a chef's kitchen with quartz countertops, marble-style tile backsplash, wall oven, stainless appliances, pendant lighting, and breakfast bar. The third floor hosts two generously sized bedrooms, an updated full hall bath, and upper-level full-size laundry. The fourth floor primary suite is a private retreat unto itself, featuring French doors to a private terrace, a coffered accent wall, and a spa-caliber en suite with navy and gold double vanity, freestanding soaking tub, a skylight for sun-soaked walls, and glass-enclosed rain shower with floor-to-ceiling porcelain tile. The terrace also offers potential to expand to a full rooftop deck like other neighbor's have already utilized! Public parking is available under the nearby I-95 bridge allowing the hosting friends and family completely stress-free, a genuine rarity in the city. The big ticket items are covered: main roof 2019, deck and railing 2024, new windows installed in 2021, the mini-split in primary bedroom 2025, and HVAC 2025. Schedule your private showing today and see what elevated city-living TRULY feels like.
Sold for $720,000
$720,000
120 Dickinson St Rear E, Philadelphia, PA 19147
3beds
2,960sqft
Townhouse
Built in 2003
1,080 Square Feet Lot
$721,700 Zestimate®
$243/sqft
$3,443 Estimated rent
Home value
$721,700
$686,000 - $758,000
$3,443/mo
Zestimate® history
Owner options
List your home for rent
$3,443/mo
Rent Zestimate®
Find your next renter with Zillow Rental Manager. Plus, with online applications, you can quickly screen prospective tenants – for free.
$3,443/mo
Rent Zestimate®
Refinance and save
$4,972/mo
Est. payment
Refinancing to a lower rate could help reduce your monthly payments and save thousands over the life of the loan.
$4,972/mo
Est. payment
Explore your selling options
Work with a Zillow partner agent
Leverage their expertise and Zillow's premium Showcase listings to get your home seen by more buyers.
Get startedList with your own agent
Get your home in front of millions of buyers by listing it on Zillow.
Learn how to do itSell it yourself
Take full control of how buyers see your home on Zillow by listing For Sale by Owner (FSBO).
List your homeWhat's special
Gas fireplaceCustom built-in media roomUpper-level full-size laundryFreestanding soaking tubSkylight for sun-soaked wallsUpdated full hall bathPrivate terrace
Zillow last checked:
Listing updated:
Listed by:
Anthony Wilson 609-413-2057,
Agent06 LLC
Bought with:
Carolyn Kaufmann, RS314651
Keller Williams Main Line
Source: Bright MLS,MLS#: PAPH2630000
Facts & features
Interior
Bedrooms & bathrooms
- Bedrooms: 3
- Bathrooms: 3
- Full bathrooms: 2
- 1/2 bathrooms: 1
- Main level bathrooms: 1
Basement
- Area: 0
Heating
- Forced Air, Natural Gas
Cooling
- Central Air, Ceiling Fan(s), Electric
Appliances
- Included: Microwave, Cooktop, Dishwasher, Disposal, Dryer, Dual Flush Toilets, Exhaust Fan, Oven, Oven/Range - Gas, Range Hood, Refrigerator, Six Burner Stove, Stainless Steel Appliance(s), Washer, Water Heater, Electric Water Heater
- Laundry: Dryer In Unit, Has Laundry, Upper Level, Washer In Unit
Features
- Built-in Features, Ceiling Fan(s), Chair Railings, Combination Dining/Living, Crown Molding, Dining Area, Family Room Off Kitchen, Open Floorplan, Primary Bath(s), Recessed Lighting, Upgraded Countertops, Wainscotting, Walk-In Closet(s), Dry Wall
- Flooring: Ceramic Tile, Hardwood, Vinyl, Wood
- Doors: French Doors
- Windows: Double Pane Windows, Bay/Bow, Low Emissivity Windows, Screens
- Has basement: No
- Has fireplace: No
Interior area
- Total structure area: 2,960
- Total interior livable area: 2,960 sqft
- Finished area above ground: 2,960
- Finished area below ground: 0
Property
Parking
- Total spaces: 1
- Parking features: Garage Faces Front, Built In, Inside Entrance, Garage Door Opener, Concrete, Private, Shared Driveway, Attached
- Attached garage spaces: 1
- Has uncovered spaces: Yes
Accessibility
- Accessibility features: None
Features
- Levels: Three
- Stories: 3
- Exterior features: Balcony
- Pool features: None
- Fencing: Masonry/Stone,Vinyl
- Has view: Yes
- View description: City, Courtyard
Lot
- Size: 1,080 Square Feet
- Dimensions: 20.00 x 54.00
- Features: No Thru Street, Rear Yard
Details
- Additional structures: Above Grade, Below Grade
- Parcel number: 011028575
- Zoning: I2
- Special conditions: Standard
Construction
Type & style
- Home type: Townhouse
- Architectural style: Other
- Property subtype: Townhouse
Materials
- Block, Copper Plumbing, CPVC/PVC, Stucco
- Foundation: Slab
- Roof: Asphalt,Flat
Condition
- New construction: No
- Year built: 2003
Utilities & green energy
- Sewer: Public Sewer
- Water: Public
Community & HOA
Community
- Security: Main Entrance Lock, Security Gate
- Subdivision: Pennsport
HOA
- Has HOA: Yes
- Services included: Common Area Maintenance, Snow Removal
- HOA fee: $500 annually
- HOA name: SOUTH VILLAGE COURT
Location
- Region: Philadelphia
- Municipality: PHILADELPHIA
Financial & listing details
- Price per square foot: $243/sqft
- Tax assessed value: $658,400
- Annual tax amount: $9,216
- Date on market: 6/4/2026
- Listing agreement: Exclusive Right To Sell
- Listing terms: Cash,Conventional,FHA,VA Loan
- Inclusions: All Existing Appliances, Washer / Dryer, Refrigerator, Ceiling Fans And Bathroom Mirrors.
- Exclusions: The Mirror And The Sconces In The Entryway. Security System And Front Smart Lock. Curtains In All 3 Bedrooms And Rods.
- Ownership: Fee Simple
Price history
| Date | Event | Price |
|---|---|---|
| 7/20/2026 | Sold | $720,000-1.4%$243/sqft |
Source:  Bright MLS #PAPH2630000 Report a problem Bright MLS #PAPH2630000 Report a problem | ||
| 6/16/2026 | Pending sale | $729,900$247/sqft |
Source: Bright MLS #PAPH2630000 Report a problem | ||
| 6/4/2026 | Listed for sale | $729,900+39%$247/sqft |
Source: Bright MLS #PAPH2630000 Report a problem | ||
| 12/20/2019 | Sold | $525,000-4.4%$177/sqft |
Source: Public Record Report a problem | ||
| 10/11/2019 | Pending sale | $549,000$185/sqft |
Source: Compass Pennsylvania, LLC #PAPH791198 Report a problem | ||
| 8/14/2019 | Price change | $549,000-1.8%$185/sqft |
Source: Compass Pennsylvania, LLC #PAPH791198 Report a problem | ||
| 7/13/2019 | Listed for sale | $559,000$189/sqft |
Source: Compass Pennsylvania, LLC #PAPH791198 Report a problem | ||
| 7/13/2019 | Pending sale | $559,000$189/sqft |
Source: Compass Pennsylvania, LLC #PAPH791198 Report a problem | ||
| 7/8/2019 | Price change | $559,000-1.8%$189/sqft |
Source: Compass Pennsylvania, LLC #PAPH791198 Report a problem | ||
| 5/3/2019 | Listed for sale | $569,000+26.4%$192/sqft |
Source: Compass Pennsylvania, LLC #PAPH791198 Report a problem | ||
| 7/15/2008 | Sold | $450,000$152/sqft |
Source: Public Record Report a problem | ||
| 4/7/2006 | Sold | $450,000$152/sqft |
Source: Public Record Report a problem | ||
Public tax history
| Year | Property taxes | Tax assessment |
|---|---|---|
| 2025 | $9,216 +15.2% | $658,400 +15.2% |
| 2024 | $7,998 | $571,400 |
| 2023 | $7,998 +24.1% | $571,400 |
| 2022 | $6,447 | -- |
| 2021 | $6,447 +1.2% | -- |
| 2018 | $6,369 | -- |
| 2017 | $6,369 +19.7% | -- |
| 2016 | $5,322 | -- |
| 2015 | $5,322 | -- |
| 2014 | $5,322 +1874.4% | $380,200 +332% |
| 2012 | $270 | $88,000 |
| 2011 | -- | $88,000 |
| 2010 | -- | $88,000 |
| 2009 | -- | $88,000 |
| 2008 | -- | $88,000 +419.8% |
| 2007 | -- | $16,928 |
| 2006 | -- | $16,928 |
| 2005 | -- | $16,928 |
Find assessor info on the county website
Neighborhood: Pennsport
Nearby homes
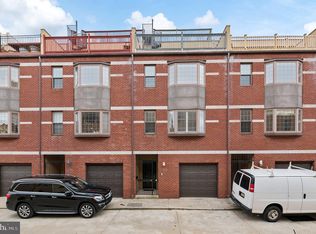
- $575,0003 bd3 ba2.9k sqft120 Dickinson St REAR D, Philadelphia, PA 19147Sold
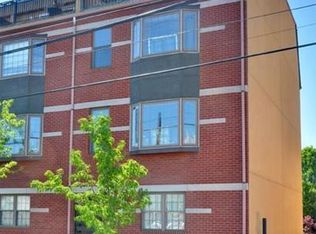
- $682,5003 bd3 ba2.9k sqft116 Dickinson St, Philadelphia, PA 19147Off Market
- $859,300-- bd-- ba5.5k sqft126-32 Dickinson St, Philadelphia, PA 19147Off Market
- $709,3003 bd3 ba2.9k sqft114 Dickinson St, Philadelphia, PA 19147Off Market

- $743,600-- bd-- ba-- sqft118 Dickinson St, Philadelphia, PA 19147Off Market
- $350,0003 bd1 ba-- sqft134 Dickinson St, Philadelphia, PA 19147Sold
- $735,0003 bd3 ba2.9k sqft112 Dickinson St, Philadelphia, PA 19147Off Market
- $690,1003 bd3 ba2.9k sqft110 Dickinson St, Philadelphia, PA 19147Off Market
Nearby schools
GreatSchools rating
- 6/10Vare-Washington Elementary SchoolGrades: PK-8Distance: 0.4 mi
- 2/10Furness Horace High SchoolGrades: 9-12Distance: 0.4 mi
Schools provided by the listing agent
- High: Furness Horace
- District: Philadelphia City
Source: Bright MLS. This data may not be complete. We recommend contacting the local school district to confirm school assignments for this home.
Get a cash offer in 3 minutes
Find out how much your home could sell for in as little as 3 minutes with a no-obligation cash offer.
Estimated market value
$721,700
Get a cash offer in 3 minutes
Find out how much your home could sell for in as little as 3 minutes with a no-obligation cash offer.
Estimated market value
$721,700
- Pennsylvania
- Philadelphia County
- Philadelphia
- 19147
- Pennsport
- 120 Dickinson St Rear E
Nearby cities
Nearby neighborhoods
Nearby zip codes
Other Philadelphia Topics
