Welcome to 120 Diminish Drive, a well maintained ranch-style home located in the established Harmony Woods community of Newark. Offering 1,025 square feet of comfortable living space, this two bedroom, one bath home features a practical layout, inviting interior details, and a convenient location close to everyday amenities. Step inside to an open concept living and dining area filled with natural light. The living room serves as the heart of the home, highlighted by vaulted ceilings, a wood-burning fireplace, a ceiling fan, and large windows that create a bright and welcoming atmosphere. Carpeted flooring throughout adds warmth, while the overall condition reflects pride of ownership. The dining area flows seamlessly into the kitchen, making the space ideal for both daily living and entertaining. An overhead chandelier defines the dining space and adds a touch of character. The kitchen offers generous counter space, natural wood cabinetry, and overhead lighting, providing a functional workspace with room to personalize. Just off the main living area, a dedicated laundry room includes additional storage space for added convenience. Attic access is located in the hallway, offering even more storage potential. The primary bedroom is comfortably sized and features two closets, carpeted flooring, and a large window that brings in plenty of natural light. The second bedroom is also well proportioned with adequate closet space, making it suitable for guests, a home office, or additional living needs. The hall bath includes a tub and shower combination, a large mirror, and a vanity with storage. Outside, the home sits on a 0.15 acre lot with a level, low maintenance backyard. Enjoy the open yard space, a concrete patio for outdoor gatherings, and a storage shed for tools or equipment. An attached carport and asphalt driveway provide parking for several vehicles. The HVAC and water heater have been updated in recent years. Conveniently located near restaurants, shopping, and just minutes from major highways and routes, this home offers comfort, functionality, and accessibility. A great opportunity for buyers seeking easy one level living in a well established community.
Sold for $246,000
$246,000
120 Diminish Dr, Newark, DE 19713
2beds
1,025sqft
Single Family Residence
Built in 1990
6,534 Square Feet Lot
$247,700 Zestimate®
$240/sqft
$2,017 Estimated rent
Home value
$247,700
$225,000 - $272,000
$2,017/mo
Zestimate® history
Owner options
List your home for rent
$2,017/mo
Rent Zestimate®
Find your next renter with Zillow Rental Manager. Plus, with online applications, you can quickly screen prospective tenants – for free.
$2,017/mo
Rent Zestimate®
Refinance and save
$1,179/mo
Est. payment
Refinancing to a lower rate could help reduce your monthly payments and save thousands over the life of the loan.
$1,179/mo
Est. payment
Explore your selling options
Work with a Zillow partner agent
Leverage their expertise and Zillow's premium Showcase listings to get your home seen by more buyers.
Get startedList with your own agent
Get your home in front of millions of buyers by listing it on Zillow.
Learn how to do itSell it yourself
Take full control of how buyers see your home on Zillow by listing For Sale by Owner (FSBO).
List your homeWhat's special
Vaulted ceilingsWood-burning fireplaceOverhead lightingCeiling fanNatural wood cabinetryAttached carportOpen yard space
Zillow last checked:
Listing updated:
Listed by:
Dan Shainsky 302-249-3880,
Coldwell Banker Realty,
Listing Team: Showtimere Team, Co-Listing Agent: Eric Brinker 302-377-1292,
Coldwell Banker Realty
Bought with:
Sophia Bilinsky, 5000504
BHHS Fox & Roach-Kennett Sq
Source: Bright MLS,MLS#: DENC2095862
Facts & features
Interior
Bedrooms & bathrooms
- Bedrooms: 2
- Bathrooms: 1
- Full bathrooms: 1
- Main level bathrooms: 1
- Main level bedrooms: 2
Rooms
- Room types: Living Room, Dining Room, Primary Bedroom, Bedroom 2, Kitchen, Laundry, Full Bath
Primary bedroom
- Level: Main
Bedroom 2
- Level: Main
Dining room
- Level: Main
Other
- Level: Main
Kitchen
- Level: Main
Laundry
- Level: Main
Living room
- Level: Main
Heating
- Heat Pump, Electric
Cooling
- Central Air, Electric
Appliances
- Included: Electric Water Heater
- Laundry: Main Level, Laundry Room
Features
- Has basement: No
- Number of fireplaces: 1
- Fireplace features: Mantel(s)
Interior area
- Total structure area: 1,025
- Total interior livable area: 1,025 sqft
- Finished area above ground: 1,025
- Finished area below ground: 0
Property
Parking
- Total spaces: 3
- Parking features: Asphalt, Attached Carport, Driveway
- Carport spaces: 1
- Uncovered spaces: 2
Accessibility
- Accessibility features: None
Features
- Levels: One
- Stories: 1
- Patio & porch: Patio
- Pool features: None
Lot
- Size: 6,534 Square Feet
- Dimensions: 65.00 x 100.00
Details
- Additional structures: Above Grade, Below Grade
- Parcel number: 09022.20141
- Zoning: NC6.5
- Special conditions: Standard
Construction
Type & style
- Home type: SingleFamily
- Architectural style: Ranch/Rambler
- Property subtype: Single Family Residence
Materials
- Vinyl Siding
- Foundation: Slab
- Roof: Pitched
Condition
- New construction: No
- Year built: 1990
Utilities & green energy
- Sewer: Public Sewer
- Water: Public
Community & HOA
Community
- Subdivision: Harmony Woods
HOA
- Has HOA: No
Location
- Region: Newark
Financial & listing details
- Price per square foot: $240/sqft
- Tax assessed value: $271,500
- Annual tax amount: $2,727
- Date on market: 1/16/2026
- Listing agreement: Exclusive Right To Sell
- Ownership: Fee Simple
Price history
| Date | Event | Price |
|---|---|---|
| 3/16/2026 | Sold | $246,000+9.3%$240/sqft |
Source:  Bright MLS #DENC2095862 Report a problem Bright MLS #DENC2095862 Report a problem | ||
| 1/24/2026 | Contingent | $225,000$220/sqft |
Source: Bright MLS #DENC2095862 Report a problem | ||
| 1/16/2026 | Listed for sale | $225,000$220/sqft |
Source: Bright MLS #DENC2095862 Report a problem | ||
Public tax history
| Year | Property taxes | Tax assessment |
|---|---|---|
| 2025 | $3,177 +51.3% | $271,500 +450.7% |
| 2024 | $2,099 +2.8% | $49,300 |
| 2023 | $2,042 +0.2% | $49,300 |
| 2022 | $2,037 +2.2% | $49,300 |
| 2021 | $1,994 +2.7% | $49,300 |
| 2020 | $1,942 +13.2% | $49,300 |
| 2019 | $1,716 +6.5% | $49,300 |
| 2017 | $1,612 | $49,300 |
| 2016 | -- | $49,300 |
| 2015 | -- | $49,300 |
| 2014 | -- | $49,300 |
| 2013 | -- | $49,300 |
| 2012 | -- | $49,300 |
| 2011 | -- | $49,300 |
| 2010 | -- | $49,300 |
| 2009 | -- | $49,300 |
| 2008 | -- | $49,300 |
| 2007 | -- | $49,300 |
| 2006 | -- | $49,300 |
| 2005 | -- | $49,300 |
| 2004 | -- | $49,300 |
| 2003 | -- | $49,300 |
| 2002 | -- | $49,300 |
| 2001 | -- | $49,300 |
Find assessor info on the county website
Neighborhood: Harmony Crest
Nearby homes
- $312,5003 bd2 ba1.2k sqft122 Diminish Dr, Newark, DE 19713Off Market

- $--1 bd1 ba-- sqft177 Melodic Dr UNIT B, Newark, DE 19713Off Market
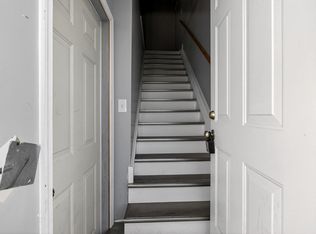
- $418,6005 bd3 ba2.4k sqft177 Melodic Dr, Newark, DE 19713Off Market
- $306,8003 bd2 ba1.2k sqft175 Melodic Dr, Newark, DE 19713Off Market
- $333,3004 bd2 ba1.9k sqft124 Diminish Dr, Newark, DE 19713Off Market
- $--4 bd2 ba1.9k sqft124 Diminish Dr #1, Newark, DE 19713Off Market
- $296,0003 bd2 ba1.2k sqft121 Diminish Dr, Newark, DE 19713Off Market
- $256,8002 bd1 ba975 sqft119 Diminish Dr, Newark, DE 19713Off Market
Nearby schools
GreatSchools rating
- 7/10Gallaher (Robert S.) Elementary SchoolGrades: K-5Distance: 1.1 mi
- 3/10Shue-Medill Middle SchoolGrades: 6-8Distance: 0.9 mi
- 6/10Christiana High SchoolGrades: 6-12Distance: 1.4 mi
Schools provided by the listing agent
- District: Christina
Source: Bright MLS. This data may not be complete. We recommend contacting the local school district to confirm school assignments for this home.
Get a cash offer in 3 minutes
Find out how much your home could sell for in as little as 3 minutes with a no-obligation cash offer.
Estimated market value
$247,700
Get a cash offer in 3 minutes
Find out how much your home could sell for in as little as 3 minutes with a no-obligation cash offer.
Estimated market value
$247,700
- Delaware
- New Castle County
- Newark
- 19713
- Harmony Crest
- 120 Diminish Dr
