Better than new and built in 2023 with extras including solar window screens that are super efficient! Offering 4 bedrooms, 2.5 baths and a spacious open-concept floor plan, this home blends modern design with everyday functionality. The kitchen flows seamlessly into the living and dining areas - perfect for entertaining or gathering with family and friends. A rare 3-car garage provides plenty of space for vehicles, storage, or hobbies. Step outside to enjoy the covered back patio, ideal for relaxing evening or weekend cookouts. Town Creek is know for its welcoming family-friendly vibe, scenic walking trails and neighborhood park where residents gather and connect. Zoned to A-rated schools recognized for strong academics and athletics. Low HOA dues and taxes add even more value. Conveniently located close to schools, grocery stores and major retail, this move in ready home offers the perfect balance of comfort, community, and convenience.
For sale
Price cut: $10.1K (7/13)
$349,800
120 Dina Ln, Montgomery, TX 77356
4beds
2,350sqft
Single Family Residence
Built in 2023
8,603 Square Feet Lot
$344,900 Zestimate®
$149/sqft
$62/mo HOA
What's special
Spacious open-concept floor planCovered back patio
- 152 days |
- 503 |
- 33 |
Zillow last checked:
Listing updated:
Listed by:
Gail Simon TREC #0546341 936-405-1237,
Top Guns Realty on Lake Conroe
Source: HAR,MLS#: 30190955
Facts & features
Interior
Bedrooms & bathrooms
- Bedrooms: 4
- Bathrooms: 3
- Full bathrooms: 2
- 1/2 bathrooms: 1
Rooms
- Room types: Family Room, Utility Room
Primary bathroom
- Features: Primary Bath: Separate Shower, Secondary Bath(s): Tub/Shower Combo
Kitchen
- Features: Pantry, Walk-in Pantry
Heating
- Natural Gas
Cooling
- Ceiling Fan(s), Electric
Appliances
- Included: Water Heater, Disposal, Refrigerator, Electric Oven, Microwave, Electric Range, Dishwasher
- Laundry: Gas Dryer Hookup, Washer Hookup
Features
- High Ceilings, Prewired for Alarm System, All Bedrooms Down, Walk-In Closet(s)
- Flooring: Carpet, Tile
- Windows: Window Coverings
- Has fireplace: No
Interior area
- Total structure area: 2,350
- Total interior livable area: 2,350 sqft
Property
Parking
- Total spaces: 3
- Parking features: Attached, Oversized, Additional Parking, Garage Door Opener
- Attached garage spaces: 3
Features
- Stories: 1
- Patio & porch: Covered, Porch
- Exterior features: Sprinkler System
- Fencing: Back Yard
Lot
- Size: 8,603 Square Feet
- Features: Subdivided, 0 Up To 1/4 Acre
Details
- Parcel number: 523273
Construction
Type & style
- Home type: SingleFamily
- Architectural style: Traditional
- Property subtype: Single Family Residence
Materials
- Blown-In Insulation, Brick, Stone
- Foundation: Slab
- Roof: Composition
Condition
- New construction: No
- Year built: 2023
Utilities & green energy
- Sewer: Public Sewer
- Water: Public
Community & HOA
Community
- Security: Prewired for Alarm System
- Subdivision: Town Creek Crossing
HOA
- Has HOA: Yes
- Amenities included: Jogging Path, Playground
- HOA fee: $746 annually
Location
- Region: Montgomery
Financial & listing details
- Price per square foot: $149/sqft
- Tax assessed value: $377,675
- Annual tax amount: $10,169
- Date on market: 2/18/2026
- Listing terms: Cash,Conventional,FHA
- Road surface type: Concrete
Estimated market value
$344,900
$328,000 - $362,000
$2,607/mo
Price history
| Date | Event | Price |
|---|---|---|
| 7/13/2026 | Price change | $349,800-2.8%$149/sqft |
Source:  HAR #30190955 Report a problem HAR #30190955 Report a problem | ||
| 6/26/2026 | Price change | $359,900-4%$153/sqft |
Source: HAR #30190955 Report a problem | ||
| 6/11/2026 | Price change | $374,900-4.4%$160/sqft |
Source: HAR #30190955 Report a problem | ||
| 5/26/2026 | Price change | $392,100-3.2%$167/sqft |
Source: HAR #30190955 Report a problem | ||
| 5/4/2026 | Price change | $405,000-2.4%$172/sqft |
Source: HAR #30190955 Report a problem | ||
| 4/9/2026 | Price change | $415,000-1.7%$177/sqft |
Source: HAR #30190955 Report a problem | ||
| 2/18/2026 | Listed for sale | $422,000+7.2%$180/sqft |
Source: HAR #30190955 Report a problem | ||
| 8/31/2023 | Listing removed | -- |
Source: HAR #5753835 Report a problem | ||
| 7/5/2023 | Pending sale | $393,499$167/sqft |
Source: HAR #5753835 Report a problem | ||
| 6/9/2023 | Price change | $393,499-5.8%$167/sqft |
Source: HAR #5753835 Report a problem | ||
| 5/24/2023 | Listed for sale | $417,719$178/sqft |
Source: HAR #5753835 Report a problem | ||
Public tax history
| Year | Property taxes | Tax assessment |
|---|---|---|
| 2025 | $8,030 -7.1% | $377,675 -10.9% |
| 2024 | $8,640 +610.8% | $424,047 +830.7% |
| 2023 | $1,216 | $45,560 |
| 2022 | -- | $45,560 |
Find assessor info on the county website
Monthly payment
Est. payment
Payment breakdown
Explore the cost of this home by adjusting the details. Changes won't be saved.Climate risks
Neighborhood: 77356
Nearby schools
GreatSchools rating
- 8/10Montgomery Elementary SchoolGrades: PK-5Distance: 1.3 mi
- 6/10Montgomery Junior High SchoolGrades: 6-8Distance: 1.4 mi
- 7/10Montgomery High SchoolGrades: 9-12Distance: 2 mi
Schools provided by the listing agent
- Elementary: Montgomery Elementary School (Montgomery)
- Middle: Montgomery Junior High School
- High: Montgomery High School
Source: HAR. This data may not be complete. We recommend contacting the local school district to confirm school assignments for this home.
- $--4 bd2 ba2.2k sqft120 Dinah Ln, Montgomery, TX 77356Off Market
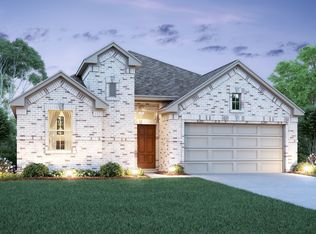
- $404,3008,807 Square Feet116 Dina Ln, Montgomery, TX 77356Off Market
- $--4 bd2 ba1.9k sqft112 Dina Ln, Montgomery, TX 77356Sold

- $408,3004 bd3 ba2.5k sqft111 Trusty Rd, Montgomery, TX 77356Off Market
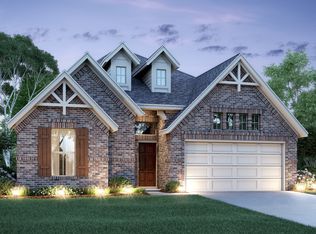
- $421,800-- bd3 ba3.3k sqft125 Dina Ln, Montgomery, TX 77356Off Market
- $393,2004 bd2 ba2.6k sqft113 Dinah Ln, Montgomery, TX 77356Off Market
- $349,5003 bd2 ba2k sqft107 Trusty Rd, Montgomery, TX 77356Off Market
- $373,4004 bd2 ba2.5k sqft109 Dinah Ln, Montgomery, TX 77356Off Market
A local agent can set up tours, give advice and negotiate with sellers.
A local lender can help you make sure your offer is ready when you are.
Similar homes
- $379,9004 bd3 ba2.6k sqft1259 Tilia Creek Ln, Montgomery, TX 77316For Sale
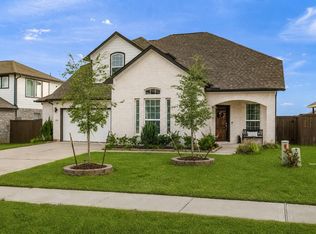 MLS ID #87838666, Heidi Jackson, CB&A, Realtors. HAR
 - $429,9004 bd2 ba2.4k sqft11526 Walden Rd, Montgomery, TX 77356For Sale
 MLS ID #84440258, Jessica Fleming, Compass RE Texas, LLC - Lake Conroe. HAR
 - $370,0005 bd3 ba3k sqft963 Youth Water Rd, Montgomery, TX 77316For Sale
 MLS ID #62557682, Cari Jo Parham, Parham Realty. HAR
 - $299,9904 bd3 ba2.2k sqft1008 Youth Water Rd, Montgomery, TX 77316For Sale
 MLS ID #49082562, Scott Laird, Keller Williams Realty The Woodlands. HAR
 - $355,0005 bd4 ba3.4k sqft17828 Hanson Ridge Dr, Montgomery, TX 77316For SaleMLS ID #8256922, Aaron Tyler, Keller Williams Realty Professionals. HAR
- $399,9905 bd4 ba2.9k sqft20046 Parkland Gates Dr, Montgomery, TX 77316For SaleMLS ID #48812603, Heather Chavez, Realty ONE Group Iconic. HAR
- $325,0004 bd3 ba2.2k sqft12084 Mystic Aqua Dr, Conroe, TX 77304For SaleMLS ID #20998277, Earl Madere, Epique Realty LLC. HAR
- $350,0004 bd3 ba2.5k sqft10022 Lavender Ln, Magnolia, TX 77354For SaleMLS ID #98391558, Kristina Newcomb, eXp Realty LLC. HAR
- $300,0003 bd2 ba1.6k sqft1630 Little Rabbit Ct, Montgomery, TX 77316For SaleMLS ID #12929275, David Jordan, Acadia Realty. HAR
- $380,0004 bd2 ba2.3k sqft239 Forest Peak Way, Montgomery, TX 77316For SaleMLS ID #40151738, Summer Bryant, Keller Williams Realty The Woodlands. HAR
- $335,0003 bd2 ba1.8k sqft12802 Point Aquarius Blvd, Willis, TX 77318For SaleMLS ID #40918192, Stacy Metro, CB&A, Realtors. HAR
- $346,9003 bd3 ba2.2k sqft409 Billingsgate Chase, Conroe, TX 77304For SaleMLS ID #17765818, Evan Ballew, Top Guns Realty on Lake Conroe. HAR
- $356,0003 bd2 ba1.9k sqft163 Greatwood Glen Dr, Montgomery, TX 77316For SaleMLS ID #10629101, Amy Hersey, Compass RE Texas, LLC - The Woodlands. HAR
- $340,0004 bd3 ba2.1k sqft12268 Council Grove Dr, Conroe, TX 77384For SaleMLS ID #14674593, Kami Moffitt, The Woodlands Realty. HAR
- $339,9004 bd3 ba2.4k sqft13854 Rock Island Trl, Conroe, TX 77384For SaleMLS ID #18365888, Jeremy Larkin, Keller Williams Realty The Woodlands. HAR
- $443,0005 bd3 ba3k sqft20183 Bushwick Falls Dr, Montgomery, TX 77316For SaleMLS ID #51767184, Ryan Kutter, Connect Realty.com. HAR
- $399,9994 bd3 ba2.6k sqft5807 Brimstone Hill Ln, Conroe, TX 77304For SaleMLS ID #12093427, Chelsea Holley, HomeSmart. HAR
- $319,5004 bd3 ba2.5k sqft139 Comber Rd, Magnolia, TX 77354For SaleMLS ID #32312880, Kristie Zorens, Elite Texas Properties. HAR
- $299,9004 bd2 ba2.2k sqft18886 Atascosa Trl, Magnolia, TX 77355For SaleMLS ID #30455532, Lisa Warren, Coldwell Banker Realty - The Woodlands. HAR
- $290,0004 bd2 ba2k sqft11586 Gingerland Dr, Conroe, TX 77304For SaleMLS ID #96369564, Evan Ballew, Top Guns Realty on Lake Conroe. HAR
