Impeccable curb appeal and versatile living space are found in this timeless 3BR, brick 1-story. Set on a quiet, tree-lined street in a well-established community, this home has the perfect balance of privacy and proximity. Just minutes from schools, local parks, recreation, everyday shopping, and major arteries, the location supports both lifestyle and practicality. The home is charming, spacious, and perfectly situated on a beautifully landscaped lot with exceptional curb appeal. Mature trees and well-established plantings frame the property, creating a private, park-like setting enhanced by classic carriage lights and a desirable side-entry 2-car garage that blends seamlessly with the home’s exterior. Step inside to find a warm and inviting interior, offering generous living spaces. A living room welcomes you with abundant natural light, while the adjacent dining room provides an ideal setting for gatherings and special occasions. The kitchen is centrally located, offering functional workspace and easy access to the dining area. A 12x24 sunroom, off the kitchen, offers a peaceful space to unwind, dine, or entertain while enjoying views of the plush backyard. A 1st floor family room has a bright white, brick fireplace (gas). Three bedrooms, a large full bath, and a laundry closet are conveniently located on the first floor, along with numerous storage options. Downstairs, the lower level expands the home’s livability with a second family room, featuring a charming wood-burning fireplace. The space also includes a kitchenette, with dining area, and lots of storage for a comfortable recreation area with added convenience. The home offers timeless quality, thoughtful design, and room to grow. Whether you're enjoying a quiet morning on the back patio surrounded by nature or entertaining guests in one of the multiple living areas, this home offers the comfort and flexibility today’s homeowners seek. The home also features updated mechanicals (central air and gas heat), a newer roof, and the benefit of mostly newer replacement windows throughout. Offering timeless appeal and unbeatable convenience, this home is ready to welcome its next chapter. AGENTS - Please read Agent Remarks.
Sold for $325,000
$325,000
120 Dixie Dr, Red Lion, PA 17356
3beds
2,339sqft
Single Family Residence
Built in 1959
0.37 Acres Lot
$350,300 Zestimate®
$139/sqft
$1,846 Estimated rent
Home value
$350,300
$326,000 - $378,000
$1,846/mo
Zestimate® history
Owner options
List your home for rent
$1,846/mo
Rent Zestimate®
Find your next renter with Zillow Rental Manager. Plus, with online applications, you can quickly screen prospective tenants – for free.
$1,846/mo
Rent Zestimate®
Refinance and save
$2,291/mo
Est. payment
Refinancing to a lower rate could help reduce your monthly payments and save thousands over the life of the loan.
$2,291/mo
Est. payment
Explore your selling options
Work with a Zillow partner agent
Leverage their expertise and Zillow's premium Showcase listings to get your home seen by more buyers.
Get startedList with your own agent
Get your home in front of millions of buyers by listing it on Zillow.
Learn how to do itSell it yourself
Take full control of how buyers see your home on Zillow by listing For Sale by Owner (FSBO).
List your homeWhat's special
Private park-like settingPlush backyardBeautifully landscaped lotClassic carriage lightsAbundant natural lightFunctional workspaceTree-lined street
Zillow last checked:
Listing updated:
Listed by:
Kim Moyer 717-577-6077,
Berkshire Hathaway HomeServices Homesale Realty,
Co-Listing Agent: Michael J Wheeler 717-577-6075,
Berkshire Hathaway HomeServices Homesale Realty
Bought with:
Bill Stevenson Jr., 671697
Long & Foster Real Estate, Inc.
Source: Bright MLS,MLS#: PAYK2084278
Facts & features
Interior
Bedrooms & bathrooms
- Bedrooms: 3
- Bathrooms: 1
- Full bathrooms: 1
- Main level bathrooms: 1
- Main level bedrooms: 3
Rooms
- Room types: Living Room, Dining Room, Bedroom 2, Bedroom 3, Kitchen, Family Room, Foyer, Bedroom 1, Sun/Florida Room, Laundry, Full Bath
Bedroom 1
- Features: Built-in Features, Flooring - Carpet
- Level: Main
- Area: 195 Square Feet
- Dimensions: 13 x 15
Bedroom 2
- Features: Flooring - Carpet
- Level: Main
- Area: 140 Square Feet
- Dimensions: 10 x 14
Bedroom 3
- Features: Flooring - Carpet
- Level: Main
- Area: 121 Square Feet
- Dimensions: 11 x 11
Dining room
- Features: Built-in Features, Flooring - Carpet, Crown Molding
- Level: Main
- Area: 156 Square Feet
- Dimensions: 12 x 13
Family room
- Features: Built-in Features, Ceiling Fan(s), Fireplace - Gas, Flooring - Laminate Plank, Flooring - Vinyl
- Level: Main
- Area: 192 Square Feet
- Dimensions: 12 x 16
Foyer
- Features: Flooring - Luxury Vinyl Plank
- Level: Main
Other
- Features: Bathroom - Tub Shower, Flooring - Vinyl
- Level: Main
- Area: 108 Square Feet
- Dimensions: 12 x 9
Kitchen
- Features: Breakfast Bar, Double Sink, Flooring - Laminate Plank, Kitchen - Electric Cooking
- Level: Main
- Area: 154 Square Feet
- Dimensions: 11 x 14
Laundry
- Features: Flooring - Luxury Vinyl Plank
- Level: Main
- Area: 18 Square Feet
- Dimensions: 3 x 6
Living room
- Features: Flooring - Carpet, Crown Molding
- Level: Main
- Area: 308 Square Feet
- Dimensions: 14 x 22
Other
- Features: Flooring - Carpet, Ceiling Fan(s)
- Level: Main
- Area: 264 Square Feet
- Dimensions: 11 x 24
Heating
- Programmable Thermostat, Forced Air, Natural Gas
Cooling
- Central Air, Ceiling Fan(s), Programmable Thermostat, Electric
Appliances
- Included: Microwave, Cooktop, Dryer, Oven/Range - Electric, Range Hood, Refrigerator, Washer, Water Heater, Gas Water Heater
- Laundry: Main Level, Laundry Room
Features
- Attic, 2nd Kitchen, Bathroom - Tub Shower, Ceiling Fan(s), Crown Molding, Entry Level Bedroom, Family Room Off Kitchen, Formal/Separate Dining Room, Pantry, Recessed Lighting, Paneled Walls, Plaster Walls, Block Walls
- Flooring: Concrete, Laminate, Luxury Vinyl, Carpet, Vinyl, Other
- Doors: Sliding Glass, Storm Door(s)
- Windows: Bay/Bow, Double Hung, Double Pane Windows, Replacement, Screens, Storm Window(s), Vinyl Clad, Wood Frames
- Basement: Improved,Interior Entry,Partially Finished,Shelving,Space For Rooms
- Number of fireplaces: 2
- Fireplace features: Brick, Gas/Propane, Mantel(s), Wood Burning
Interior area
- Total structure area: 2,339
- Total interior livable area: 2,339 sqft
- Finished area above ground: 1,689
- Finished area below ground: 650
Property
Parking
- Total spaces: 8
- Parking features: Storage, Garage Faces Side, Garage Door Opener, Inside Entrance, Oversized, Driveway, Attached, On Street
- Attached garage spaces: 2
- Uncovered spaces: 6
- Details: Garage Sqft: 528
Accessibility
- Accessibility features: 2+ Access Exits, Doors - Swing In
Features
- Levels: One
- Stories: 1
- Patio & porch: Patio, Porch, Roof
- Exterior features: Lighting, Extensive Hardscape, Flood Lights, Satellite Dish
- Pool features: None
- Has view: Yes
- View description: Garden
Lot
- Size: 0.37 Acres
- Dimensions: 132 x 155 x 96 x 151
- Features: Front Yard, Interior Lot, Landscaped, Level, Rear Yard, SideYard(s), Sloped, Irregular Lot
Details
- Additional structures: Above Grade, Below Grade
- Parcel number: 820000603210000000
- Zoning: RESIDENTIAL
- Special conditions: Standard
Construction
Type & style
- Home type: SingleFamily
- Architectural style: Ranch/Rambler
- Property subtype: Single Family Residence
Materials
- Brick, Block, Stick Built, Wood Siding
- Foundation: Block
- Roof: Architectural Shingle
Condition
- Very Good
- New construction: No
- Year built: 1959
Utilities & green energy
- Electric: 200+ Amp Service, Circuit Breakers
- Sewer: Public Sewer
- Water: Public
- Utilities for property: Cable Available, Electricity Available, Natural Gas Available, Phone Available, Sewer Available, Water Available, Cable
Community & HOA
Community
- Security: Carbon Monoxide Detector(s), Monitored, Smoke Detector(s), Security System
- Subdivision: Red Lion
HOA
- Has HOA: No
Location
- Region: Red Lion
- Municipality: RED LION BORO
Financial & listing details
- Price per square foot: $139/sqft
- Tax assessed value: $141,680
- Annual tax amount: $4,839
- Date on market: 6/18/2025
- Listing agreement: Exclusive Right To Sell
- Listing terms: Cash,Conventional,FHA,VA Loan
- Inclusions: Refrigerator, Electric Stove, Built-in Microwave, Washer, Dryer, Nest Thermostat, Cooktop, Wall Oven, Dehumidifier, Garage Door Opener, Satellite Dish, High Definition Antenna (on Roof, Above Side Door), Simplicity Riding Mower (2000).
- Exclusions: Dining Room Tv & Bracket, Security Cameras (6), Yard Statues / Ornaments
- Ownership: Fee Simple
- Road surface type: Paved
Price history
| Date | Event | Price |
|---|---|---|
| 7/28/2025 | Sold | $325,000$139/sqft |
Source:  Bright MLS #PAYK2084278 Report a problem Bright MLS #PAYK2084278 Report a problem | ||
| 6/27/2025 | Pending sale | $325,000$139/sqft |
Source: Bright MLS #PAYK2084278 Report a problem | ||
| 6/18/2025 | Listed for sale | $325,000+21.7%$139/sqft |
Source: Bright MLS #PAYK2084278 Report a problem | ||
| 6/21/2024 | Sold | $267,000+45.9%$114/sqft |
Source: Public Record Report a problem | ||
| 4/28/2011 | Sold | $183,000-3.2%$78/sqft |
Source: Public Record Report a problem | ||
| 3/3/2011 | Listed for sale | $189,000$81/sqft |
Source: Morgan Collins, Inc. #21102385 Report a problem | ||
Public tax history
| Year | Property taxes | Tax assessment |
|---|---|---|
| 2026 | -- | -- |
| 2025 | $4,896 +3.2% | $141,680 |
| 2024 | $4,743 | $141,680 |
| 2023 | $4,743 +3.4% | $141,680 |
| 2022 | $4,587 | $141,680 |
| 2021 | $4,587 | $141,680 |
| 2020 | $4,587 +0.3% | $141,680 |
| 2019 | $4,573 | $141,680 |
| 2018 | $4,573 +244.9% | $141,680 |
| 2017 | $1,326 | $141,680 |
| 2016 | -- | $141,680 |
| 2015 | -- | $141,680 |
| 2014 | -- | $141,680 |
| 2013 | -- | $141,680 |
| 2012 | -- | $141,680 |
| 2011 | -- | $141,680 |
| 2010 | -- | $141,680 |
| 2009 | -- | $141,680 |
| 2008 | -- | $141,680 |
| 2007 | -- | $141,680 |
| 2006 | -- | $141,680 +24.3% |
| 2005 | -- | $113,940 -0.8% |
| 2004 | -- | $114,880 |
| 2003 | -- | $114,880 +0.8% |
| 2002 | -- | $113,940 |
| 2000 | -- | $113,940 |
| 1999 | -- | $113,940 |
Find assessor info on the county website
Neighborhood: 17356
Nearby homes
- $336,4003 bd3 ba2.6k sqft124 Dixie Dr, Red Lion, PA 17356Off Market
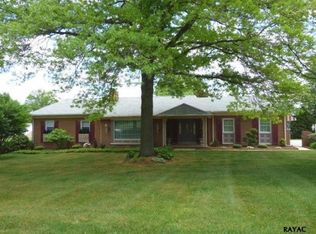
- $282,1002 bd2 ba1.7k sqft116 Dixie Dr, Red Lion, PA 17356Off Market
- $311,0003 bd3 ba1.9k sqft123 Ivy Dr, Red Lion, PA 17356Sold

- $250,0002 bd2 ba2.3k sqft119 Ivy Dr, Red Lion, PA 17356Sold
- $311,8002 bd1 ba2.4k sqft121 Dixie Dr, Red Lion, PA 17356Off Market
- $259,0003 bd1 ba1.4k sqft117 Dixie Dr, Red Lion, PA 17356Off Market
- $271,4002 bd1 ba1.6k sqft127 Ivy Dr, Red Lion, PA 17356Off Market
- $335,4003 bd3 ba2.2k sqft115 Ivy Dr, Red Lion, PA 17356Off Market
Nearby schools
GreatSchools rating
- 4/10Mazie Gable El SchoolGrades: K-6Distance: 0.2 mi
- 7/10Red Lion Area Junior High SchoolGrades: 7-8Distance: 1.3 mi
- 6/10Red Lion Area Senior High SchoolGrades: 9-12Distance: 1.1 mi
Schools provided by the listing agent
- Elementary: Mazie Gable
- Middle: Red Lion Area Junior
- High: Red Lion Area Senior
- District: Red Lion Area
Source: Bright MLS. This data may not be complete. We recommend contacting the local school district to confirm school assignments for this home.
Sell for more on Zillow
Get a Zillow Showcase℠ listing at no additional cost and you could sell for .
$350,300
2% more
+$7,006
With Zillow Showcase(estimated)
$357,306
Sell for more on Zillow
Get a Zillow Showcase℠ listing at no additional cost and you could sell for .
$350,300
2% more
+$7,006
With Zillow Showcase(estimated)
$357,306
- Pennsylvania
- York County
- Red Lion
- 17356
- 120 Dixie Dr
