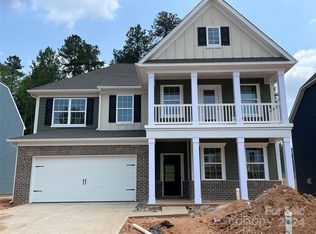
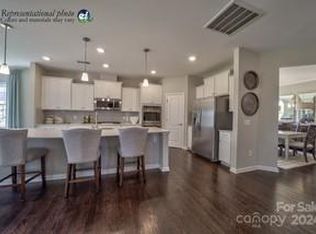
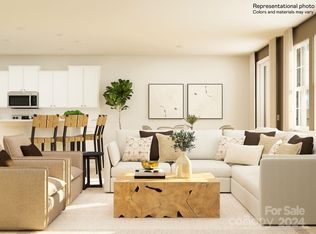
Master on main, 4.5’ black aluminum fenced yard w/6-ft gate, .34 acre lot w/140-ft rd front, 4 br/3.5 ba, study, master, family rm w/fp, gourmet kit w/double ovens, gas cooktop, frig, washer/dryer, blinds all windows, 6 ceiling fans, marble counters all bathrms, EVP stair overlay, oak railing w/iron balusters, EVP plank flooring main floor, 9-ft ceilings main, Sherwin-Williams paint, James Hardie cement siding, stone features, architectural shingles w/30-year warranty, Taexx pest control sys, LP Legacy premium sub flooring, Media enclosure in laundry rm, network data lines in kitchen, family rm, and study, power hub in kitchen w/4 USB ports, digital programmable thermostats. Upgrades include: Gourmet kitchen, Study, 6-light 3/4 chord glass insert fiberglass front door, fireplace with black granite, EVP plank flooring, tile backsplash, single bowl stainless steel undercount kitchen sink, EVP Peak stair overlay, oak stair railing with iron balusters, and lot premium. List available.
Closed
$469,900
120 Dogwood Grove Pl, Troutman, NC 28166
4beds
2,816sqft
Single Family Residence
Built in 2024
0.34 Acres Lot
$468,400 Zestimate®
$167/sqft
$2,752 Estimated rent
Home value
$468,400
$436,000 - $506,000
$2,752/mo
Zestimate® history
Owner options
List your home for rent
$2,752/mo
Rent Zestimate®
Find your next renter with Zillow Rental Manager. Plus, with online applications, you can quickly screen prospective tenants – for free.
$2,752/mo
Rent Zestimate®
Refinance and save
$2,941/mo
Est. payment
Refinancing to a lower rate could help reduce your monthly payments and save thousands over the life of the loan.
$2,941/mo
Est. payment
Explore your selling options
Work with a Zillow partner agent
Leverage their expertise and Zillow's premium Showcase listings to get your home seen by more buyers.
Get startedList with your own agent
Get your home in front of millions of buyers by listing it on Zillow.
Learn how to do itSell it yourself
Take full control of how buyers see your home on Zillow by listing For Sale by Owner (FSBO).
List your homeWhat's special
Digital programmable thermostatsStone featuresJames hardie cement sidingSherwin-williams paintGas cooktopTile backsplashMaster on main
Zillow last checked:
Listing updated:
Listed by:
Ralph Harvey 855-456-4945,
Listwithfreedom.com Inc
Bought with:
Sumer Taylor
Keller Williams Lake Norman
Source: Canopy MLS as distributed by MLS GRID,MLS#: 4331513
Facts & features
Interior
Bedrooms & bathrooms
- Bedrooms: 4
- Bathrooms: 4
- Full bathrooms: 3
- 1/2 bathrooms: 1
- Main level bedrooms: 1
Primary bedroom
- Level: Main
- Area: 224 Square Feet
- Dimensions: 14' 0" X 16' 0"
Bedroom s
- Level: Upper
- Area: 294 Square Feet
- Dimensions: 14' 0" X 21' 0"
Bedroom s
- Level: Upper
- Area: 182 Square Feet
- Dimensions: 13' 0" X 14' 0"
Bedroom s
- Level: Upper
- Area: 168 Square Feet
- Dimensions: 12' 0" X 14' 0"
Dining room
- Level: Main
- Area: 132 Square Feet
- Dimensions: 12' 0" X 11' 0"
Family room
- Level: Main
- Area: 252 Square Feet
- Dimensions: 18' 0" X 14' 0"
Kitchen
- Level: Main
- Area: 182 Square Feet
- Dimensions: 13' 0" X 14' 0"
Living room
- Level: Main
- Area: 120 Square Feet
- Dimensions: 10' 0" X 12' 0"
Loft
- Level: Main
- Area: 396 Square Feet
- Dimensions: 18' 0" X 22' 0"
Study
- Level: Main
- Area: 120 Square Feet
- Dimensions: 10' 0" X 12' 0"
Heating
- Central, Natural Gas
Cooling
- Central Air
Appliances
- Included: Dishwasher, Disposal, Double Oven, Dryer, Gas Range, Microwave, Refrigerator, Washer
- Laundry: Inside
Features
- Kitchen Island, Walk-In Closet(s), Walk-In Pantry
- Flooring: Carpet, Tile, Vinyl
- Has basement: No
- Fireplace features: Gas
Interior area
- Total structure area: 2,816
- Total interior livable area: 2,816 sqft
- Finished area above ground: 2,816
- Finished area below ground: 0
Property
Parking
- Total spaces: 2
- Parking features: Attached Garage, Garage Door Opener, Garage on Main Level
- Attached garage spaces: 2
Features
- Levels: Two
- Stories: 2
- Fencing: Fenced
Lot
- Size: 0.34 Acres
- Dimensions: 140 x 165 x 49 x 141
- Features: Other - See Remarks
Details
- Parcel number: 4730948758.000
- Zoning: CZRS
- Special conditions: Standard
Construction
Type & style
- Home type: SingleFamily
- Property subtype: Single Family Residence
Materials
- Wood
- Foundation: Slab
Condition
- New construction: No
- Year built: 2024
Utilities & green energy
- Sewer: Public Sewer
- Water: City
- Utilities for property: Cable Available, Electricity Connected
Community & HOA
Community
- Security: Security System
- Subdivision: Falls Cove at Lake Norman
HOA
- Has HOA: Yes
- HOA fee: $102 monthly
Location
- Region: Troutman
Financial & listing details
- Price per square foot: $167/sqft
- Tax assessed value: $423,760
- Annual tax amount: $4,721
- Date on market: 12/26/2025
- Cumulative days on market: 44 days
- Listing terms: Cash,Conventional,VA Loan
- Electric utility on property: Yes
- Road surface type: Concrete, Paved
Price history
| Date | Event | Price |
|---|---|---|
| 3/23/2026 | Sold | $469,900$167/sqft |
Source:  Canopy MLS as distributed by MLS GRID #4331513 Report a problem Canopy MLS as distributed by MLS GRID #4331513 Report a problem | ||
| 2/8/2026 | Pending sale | $469,900$167/sqft |
Source: Canopy MLS as distributed by MLS GRID #4331513 Report a problem | ||
| 12/26/2025 | Listed for sale | $469,900+7.3%$167/sqft |
Source: Canopy MLS as distributed by MLS GRID #4331513 Report a problem | ||
| 8/22/2024 | Sold | $438,000-1.6%$156/sqft |
Source: Public Record Report a problem | ||
| 5/23/2024 | Listing removed | $444,999-3.1%$158/sqft |
Source:  Lennar Homes Report a problem Lennar Homes Report a problem | ||
| 5/6/2024 | Price change | $458,999-5.2%$163/sqft |
Source: Lennar Homes Report a problem | ||
| 4/6/2024 | Listed for sale | $484,279$172/sqft |
Source: Lennar Homes Report a problem | ||
Public tax history
| Year | Property taxes | Tax assessment |
|---|---|---|
| 2025 | $4,721 +615.4% | $423,760 +606.3% |
| 2024 | $660 | $60,000 |
Find assessor info on the county website
Neighborhood: 28166
Nearby homes
- $449,9995 bd4 ba2.6k sqft136 Dogwood Grove Pl #FC-79, Troutman, NC 28166Sold
- $462,0003 bd3 ba2.1k sqft285 Hamptons Cove Rd #FC-89, Troutman, NC 28166Sold
- $526,7796 bd6 ba4k sqft133 Dogwood Grove Pl #FC-63, Troutman, NC 28166Sold
- $460,0005 bd4 ba2.9k sqft287 Hamptons Cove Rd #FC-90, Troutman, NC 28166Sold

- $484,0005 bd4 ba2.6k sqft136 Dogwood Grove Pl, Troutman, NC 28166Sold
- $453,9994 bd4 ba2.9k sqft110 Dogfish Ct, Troutman, NC 28166Sold
- $477,9995 bd4 ba2.6k sqft119 Dogwood Grove Pl, Troutman, NC 28166Sold
- $482,9995 bd5 ba3.3k sqft107 Dogwood Grove Pl, Troutman, NC 28166Sold
Nearby schools
GreatSchools rating
- 6/10Troutman Elementary SchoolGrades: PK-5Distance: 1.9 mi
- 2/10Troutman Middle SchoolGrades: 6-8Distance: 1.8 mi
- 5/10South Iredell High SchoolGrades: 9-12Distance: 3.4 mi
Schools provided by the listing agent
- Elementary: Troutman
- Middle: Troutman
- High: South Iredell
Source: Canopy MLS as distributed by MLS GRID. This data may not be complete. We recommend contacting the local school district to confirm school assignments for this home.
Get a cash offer in 3 minutes
Find out how much your home could sell for in as little as 3 minutes with a no-obligation cash offer.
Estimated market value
$468,400
Get a cash offer in 3 minutes
Find out how much your home could sell for in as little as 3 minutes with a no-obligation cash offer.
Estimated market value
$468,400
- North Carolina
- Iredell County
- Troutman
- 28166
- 120 Dogwood Grove Pl
Nearby cities
Nearby zip codes
Other Troutman Topics
