Open house May 3rd 1-3 pm. Charming Contemporary Colonial w/cultured stone front, Spencerport Schools, Primary Bedroom with
En-suite, 3 bdrms, 2.5 baths, 2 car epoxy garage with a bump out, Eat in kitchen w/bay window door, and newer S.S. kitchen appliances included, granite countertop, pantry and broom closet drop zone, newer subway tile backsplash, Kitchen water filtration system, 13.5 x 23.5 Great Room with Gas fireplace; Newer Luxury Vinyl flooring on 1st floor, new carpeting in 2nd & 3rd bdrms, newer baseboards on 1st floor, Newer Front Door, some crown molding, recently painted throughout, some new lighting; new vinyl 6ft fence, 12x8 shed with electric, newer 24 ft above ground pool and newer pool deck. Stamped concrete sidewalk leads to the 16 x 32 deck and pergola and hot tub included. Don't miss the patio below for a relaxing night near the firepit. Professionally landscaped yard, partially finished basement, washer & dryer included, workshop area with workbench, 200 amp service; furnace & A/C cleaned and inspected in April, humidifier 2025; glass block windows, Pace & Window World windows; Licensed Agent is Original Owner, Pet Free, Smoke Free; Plenty of storage above garage also. Driveway sealed in May, Delay of Negotiations, Monday, May 4th, 2026 @ 7 pm
Closed
$430,000
120 Donna Rd, Rochester, NY 14606
3beds
1,824sqft
Single Family Residence
Built in 1992
0.34 Acres Lot
$431,600 Zestimate®
$236/sqft
$2,652 Estimated rent
Home value
$431,600
$401,000 - $466,000
$2,652/mo
Zestimate® history
Owner options
List your home for rent
$2,652/mo
Rent Zestimate®
Find your next renter with Zillow Rental Manager. Plus, with online applications, you can quickly screen prospective tenants – for free.
$2,652/mo
Rent Zestimate®
Refinance and save
$3,294/mo
Est. payment
Refinancing to a lower rate could help reduce your monthly payments and save thousands over the life of the loan.
$3,294/mo
Est. payment
Explore your selling options
Work with a Zillow partner agent
Leverage their expertise and Zillow's premium Showcase listings to get your home seen by more buyers.
Get startedList with your own agent
Get your home in front of millions of buyers by listing it on Zillow.
Learn how to do itSell it yourself
Take full control of how buyers see your home on Zillow by listing For Sale by Owner (FSBO).
List your homeWhat's special
Professionally landscaped yardPartially finished basementWorkshop area with workbenchSome crown moldingWasher and dryer includedHot tub includedKitchen water filtration system
Zillow last checked:
Listing updated:
Listed by:
Linda Lehtonen Pratt 585-672-5908,
J Lawrence Realty
Bought with:
Chelsea Finnerty, 10401379992
Howard Hanna
Source: NYSAMLSs,MLS#: R1676613 Originating MLS: Rochester
Originating MLS: RochesterFacts & features
Interior
Bedrooms & bathrooms
- Bedrooms: 3
- Bathrooms: 3
- Full bathrooms: 2
- 1/2 bathrooms: 1
- Main level bathrooms: 1
Heating
- Gas, Forced Air
Cooling
- Central Air
Appliances
- Included: Dryer, Dishwasher, Freezer, Disposal, Gas Oven, Gas Range, Gas Water Heater, Microwave, Refrigerator, Washer
- Laundry: In Basement
Features
- Ceiling Fan(s), Separate/Formal Dining Room, Entrance Foyer, Eat-in Kitchen, Granite Counters, Great Room, Hot Tub/Spa, Pantry, Pull Down Attic Stairs, Window Treatments, Bath in Primary Bedroom, Programmable Thermostat, Workshop
- Flooring: Carpet, Ceramic Tile, Luxury Vinyl, Tile, Varies
- Windows: Drapes, Thermal Windows
- Basement: Full,Finished,Partially Finished,Sump Pump
- Attic: Pull Down Stairs
- Number of fireplaces: 1
Interior area
- Total structure area: 1,824
- Total interior livable area: 1,824 sqft
Property
Parking
- Total spaces: 2
- Parking features: Attached, Electricity, Garage, Storage, Driveway, Garage Door Opener
- Attached garage spaces: 2
Features
- Levels: Two
- Stories: 2
- Patio & porch: Deck, Patio
- Exterior features: Blacktop Driveway, Deck, Fully Fenced, Hot Tub/Spa, Pool, Patio, Private Yard, See Remarks
- Pool features: Above Ground
- Has spa: Yes
- Spa features: Hot Tub
- Fencing: Full
Lot
- Size: 0.34 Acres
- Dimensions: 69 x 150
- Features: Corner Lot, Rectangular, Rectangular Lot, Residential Lot
Details
- Additional structures: Shed(s), Storage
- Parcel number: 2626001030600003013000
- Special conditions: Standard
Construction
Type & style
- Home type: SingleFamily
- Architectural style: Contemporary,Colonial,Two Story
- Property subtype: Single Family Residence
Materials
- Attic/Crawl Hatchway(s) Insulated, Stone, Vinyl Siding
- Foundation: Block
- Roof: Architectural,Shingle
Condition
- Resale
- Year built: 1992
Utilities & green energy
- Electric: Circuit Breakers
- Sewer: Connected
- Water: Connected, Public
- Utilities for property: Cable Available, Electricity Connected, High Speed Internet Available, Sewer Connected, Water Connected
Green energy
- Energy efficient items: Appliances, HVAC, Lighting, Windows
Community & HOA
Community
- Security: Security System Owned
- Subdivision: Crestwood Sec 04
HOA
- Amenities included: None
Location
- Region: Rochester
Financial & listing details
- Price per square foot: $236/sqft
- Tax assessed value: $319,100
- Annual tax amount: $9,859
- Date on market: 4/29/2026
- Cumulative days on market: 5 days
- Listing terms: Cash,Conventional
Price history
| Date | Event | Price |
|---|---|---|
| 7/16/2026 | Sold | $430,000+16.2%$236/sqft |
Source:  NYSAMLSs #R1676613 Report a problem NYSAMLSs #R1676613 Report a problem | ||
| 5/6/2026 | Pending sale | $369,900$203/sqft |
Source: NYSAMLSs #R1676613 Report a problem | ||
| 4/30/2026 | Listed for sale | $369,900$203/sqft |
Source: NYSAMLSs #R1676613 Report a problem | ||
Public tax history
| Year | Property taxes | Tax assessment |
|---|---|---|
| 2025 | -- | $319,100 +66.7% |
| 2024 | -- | $191,400 +4.9% |
| 2023 | -- | $182,400 |
| 2022 | -- | $182,400 |
| 2021 | -- | $182,400 |
| 2020 | -- | $182,400 +14.6% |
| 2018 | -- | $159,100 |
| 2017 | $3,057 | $159,100 |
| 2016 | -- | $159,100 |
| 2015 | -- | $159,100 |
| 2014 | -- | $159,100 |
| 2013 | -- | $159,100 |
| 2012 | -- | $159,100 |
| 2011 | -- | $159,100 |
| 2010 | -- | $159,100 |
| 2009 | -- | $159,100 +2% |
| 2007 | -- | $156,000 |
| 2006 | -- | $156,000 +10.2% |
| 2005 | -- | $141,500 |
| 2004 | -- | $141,500 +11% |
| 2003 | -- | $127,500 |
| 2002 | -- | $127,500 |
| 2001 | -- | $127,500 |
| 2000 | -- | $127,500 |
Find assessor info on the county website
Neighborhood: 14606
Nearby homes
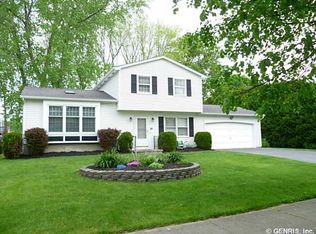
- $303,6004 bd3 ba1.4k sqft116 Donna Rd, Rochester, NY 14606Off Market
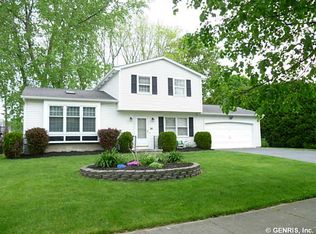
- $304,5004 bd3 ba1.4k sqft116 Donna Rd, Gates, NY 14606Off Market
- $349,2004 bd2 ba1.8k sqft42 Limerick Ln, Rochester, NY 14606Off Market
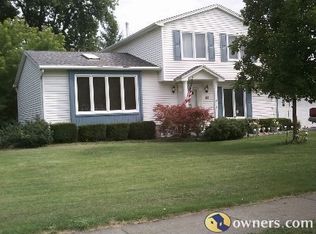
- $285,2003 bd3 ba1.5k sqft68 Willhurst Dr, Rochester, NY 14606Off Market
- $342,8003 bd2 ba1.7k sqft46 Limerick Ln, Rochester, NY 14606Off Market
- $299,2002 bd2 ba1.8k sqft146 Limerick Ln, Rochester, NY 14606Off Market
- $263,3003 bd1 ba1.4k sqft142 Limerick Ln, Rochester, NY 14606Off Market
- $309,7003 bd2 ba1.5k sqft121 Donna Rd, Rochester, NY 14606Off Market
Nearby schools
GreatSchools rating
- 3/10Canal View Elementary SchoolGrades: PK-5Distance: 2.3 mi
- 3/10A M Cosgrove Middle SchoolGrades: 6-8Distance: 2.2 mi
- 8/10Spencerport High SchoolGrades: 9-12Distance: 2 mi
Schools provided by the listing agent
- Elementary: Canal View Elementary
- District: Spencerport
Source: NYSAMLSs. This data may not be complete. We recommend contacting the local school district to confirm school assignments for this home.
Sell for more on Zillow
Get a Zillow Showcase℠ listing at no additional cost and you could sell for .
$431,600
2% more
+$8,632
With Zillow Showcase(estimated)
$440,232
Sell for more on Zillow
Get a Zillow Showcase℠ listing at no additional cost and you could sell for .
$431,600
2% more
+$8,632
With Zillow Showcase(estimated)
$440,232
- New York
- Monroe County
- Rochester
- 14606
- 120 Donna Rd
