Welcome to 120 E Douglas St, a unique property nestled in a one-of-a-kind community of smaller, low-maintenance homes designed for those seeking a fulfilling lifestyle. This charming residence supports the goal of a lower maintenance lifestyle, allowing you to spend more time enjoying life rather than worrying about upkeep. With zero landscape maintenance, your weekends can be filled with relaxation and adventure.
Step inside to find a home that combines functionality with comfort. The thoughtfully designed layout maximizes space and natural light, creating a warm and inviting atmosphere. Here, you can truly unwind and embrace a lifestyle that values simplicity.
One of the standout features of this property is its prime location. Just a block away, you'll find Green Park, a wonderful playground perfect for family outings or leisurely strolls. The larger community park space offers ample room for gatherings and events, including fun-filled Easter egg hunts and block parties, making it easy to connect with your neighbors while still affording you the privacy and tranquility you desire.
Moreover, this home is conveniently located within walking distance to public transit, ensuring easy access to everything you need. Enjoy shopping at nearby retailers like Target, Costco, Whole Foods, and Barnes & Noble, all just moments away. The vibrant Downtown Superior is also within reach, offering a variety of dining and entertainment options.
This property truly embodies the idea of a smaller home for a fuller life, where community spirit meets personal comfort.
Don’t miss out on this wonderful opportunity to make this home yours! Schedule your private tour today!
Sold for $625,000
$625,000
120 E Douglas Street, Superior, CO 80027
2beds
1,138sqft
Single Family Residence
Built in 2022
1,820 Square Feet Lot
$622,700 Zestimate®
$549/sqft
$2,770 Estimated rent
Home value
$622,700
$585,000 - $660,000
$2,770/mo
Zestimate® history
Owner options
List your home for rent
$2,770/mo
Rent Zestimate®
Find your next renter with Zillow Rental Manager. Plus, with online applications, you can quickly screen prospective tenants – for free.
$2,770/mo
Rent Zestimate®
Refinance and save
$3,867/mo
Est. payment
Refinancing to a lower rate could help reduce your monthly payments and save thousands over the life of the loan.
$3,867/mo
Est. payment
Explore your selling options
Work with a Zillow partner agent
Leverage their expertise and Zillow's premium Showcase listings to get your home seen by more buyers.
Get startedList with your own agent
Get your home in front of millions of buyers by listing it on Zillow.
Learn how to do itSell it yourself
Take full control of how buyers see your home on Zillow by listing For Sale by Owner (FSBO).
List your homeWhat's special
Larger community park spaceWarm and inviting atmosphereZero landscape maintenanceThoughtfully designed layoutWonderful playground
Zillow last checked:
Listing updated:
Listed by:
Bret Weinstein 303-981-1237 bret@guidere.com,
Guide Real Estate
Bought with:
Kiki Kidder, 40009838
Compass Colorado, LLC - Boulder
Source: REcolorado as distributed by MLS GRID,MLS#: 8967080
Facts & features
Interior
Bedrooms & bathrooms
- Bedrooms: 2
- Bathrooms: 3
- Full bathrooms: 2
- 1/2 bathrooms: 1
- Main level bathrooms: 1
Bedroom
- Features: Primary Suite
- Level: Upper
Bedroom
- Level: Upper
Bathroom
- Features: En Suite Bathroom, Primary Suite
- Level: Upper
Bathroom
- Features: En Suite Bathroom
- Level: Upper
Bathroom
- Level: Main
Kitchen
- Level: Main
Living room
- Level: Main
Heating
- Forced Air
Cooling
- Central Air
Appliances
- Included: Dishwasher, Disposal, Dryer, Microwave, Oven, Refrigerator, Washer
Features
- Eat-in Kitchen, Open Floorplan, Pantry, Quartz Counters, Walk-In Closet(s)
- Flooring: Carpet, Tile, Vinyl
- Windows: Double Pane Windows, Window Coverings
- Has basement: No
Interior area
- Total structure area: 1,138
- Total interior livable area: 1,138 sqft
- Finished area above ground: 1,138
Property
Parking
- Total spaces: 2
- Parking features: Lighted
- Attached garage spaces: 1
- Details: Off Street Spaces: 1
Features
- Levels: Two
- Stories: 2
- Patio & porch: Front Porch
Lot
- Size: 1,820 Square Feet
- Features: Corner Lot
Details
- Parcel number: R0613953
- Special conditions: Standard
Construction
Type & style
- Home type: SingleFamily
- Architectural style: Contemporary
- Property subtype: Single Family Residence
Materials
- Frame, Wood Siding
- Foundation: Slab
- Roof: Composition,Metal
Condition
- Year built: 2022
Utilities & green energy
- Sewer: Public Sewer
- Water: Public
- Utilities for property: Cable Available, Electricity Connected
Community & HOA
Community
- Security: Smoke Detector(s)
- Subdivision: Rogers Farm
HOA
- Has HOA: Yes
- Amenities included: Park
- Services included: Reserve Fund, Exterior Maintenance w/out Roof, Irrigation, Maintenance Grounds, Recycling, Road Maintenance, Snow Removal, Trash
- HOA fee: $241 monthly
- HOA name: Rogers Farm II Lifestyle
- HOA phone: 303-200-0065
Location
- Region: Louisville
Financial & listing details
- Price per square foot: $549/sqft
- Annual tax amount: $4,420
- Date on market: 4/15/2026
- Listing terms: Cash,Conventional,FHA,VA Loan
- Exclusions: Sellers' Personal Property, Staging Items
- Ownership: Individual
- Electric utility on property: Yes
- Road surface type: Paved
Price history
| Date | Event | Price |
|---|---|---|
| 7/7/2026 | Sold | $625,000-3.8%$549/sqft |
Source:  REcolorado as distributed by MLS GRID #8967080 Report a problem REcolorado as distributed by MLS GRID #8967080 Report a problem | ||
| 6/9/2026 | Pending sale | $650,000$571/sqft |
Source: REcolorado as distributed by MLS GRID #8967080 Report a problem | ||
| 4/15/2026 | Listed for sale | $650,000$571/sqft |
Source: REcolorado as distributed by MLS GRID #8967080 Report a problem | ||
Public tax history
Tax history is unavailable.
Neighborhood: 80027
Nearby homes
- $708,2003 bd2 ba1.5k sqft120 Bismark Ln, Superior, CO 80027Off Market
- $664,7003 bd2 ba1.3k sqft122 Bismark Ln, Superior, CO 80027Off Market
- $700,0003 bd3 ba1.5k sqft128 Douglas St E, Louisville, CO 80027Sold

- $1,032,6003 bd4 ba2.4k sqft307 1st Ave, Superior, CO 80027Off Market
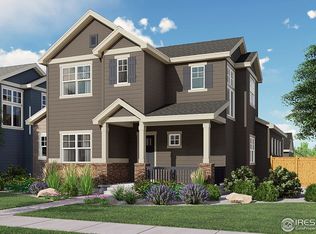
- $690,9003 bd2 ba1.5k sqft124 Bismark Ln, Superior, CO 80027Off Market
- $656,5003 bd3 ba1.5k sqft126 Bismark Ln, Superior, CO 80027Off Market
- $657,5003 bd2 ba1.3k sqft128 Bismark Ln, Superior, CO 80027Off Market
- $1,144,8003 bd3 ba2.5k sqft303 S 1st Ave, Superior, CO 80027Off Market
Nearby schools
GreatSchools rating
- 6/10Monarch K-8 SchoolGrades: PK-8Distance: 1.2 mi
- 10/10Monarch High SchoolGrades: 9-12Distance: 1.3 mi
Schools provided by the listing agent
- Elementary: Monarch K-8
- Middle: Monarch K-8
- High: Monarch
- District: Boulder Valley RE 2
Source: REcolorado as distributed by MLS GRID. This data may not be complete. We recommend contacting the local school district to confirm school assignments for this home.
Get a cash offer in 3 minutes
Find out how much your home could sell for in as little as 3 minutes with a no-obligation cash offer.
Estimated market value
$622,700
Get a cash offer in 3 minutes
Find out how much your home could sell for in as little as 3 minutes with a no-obligation cash offer.
Estimated market value
$622,700
- Colorado
- Boulder County
- Superior
- 80027
- 120 E Douglas Street
Nearby cities
Nearby zip codes
Other Superior Topics
