Skip main navigation
Off market
  • $283,100

    120 Dream St, Summerville, SC 29483

    4beds
    1,762sqft
    Townhouse
    Built in 2014
    4,791 Square Feet Lot
    $283,100 Zestimate®
    $161/sqft
    $2,211 Estimated rent

    Home value

    $283,100

    $269,000 - $297,000

    $2,211/mo

    Zestimate® history
    Loading
    Loading...

    Owner options

    List your home for rent

    $2,211/mo

    Rent Zestimate®

    Find your next renter with Zillow Rental Manager. Plus, with online applications, you can quickly screen prospective tenants – for free.

    Learn more

    $2,211/mo

    Rent Zestimate®

    Refinance and save

    $1,666/mo

    Est. payment

    Refinancing to a lower rate could help reduce your monthly payments and save thousands over the life of the loan.

    See today's rates

    $1,666/mo

    Est. payment

    Explore your selling options

    Work with a Zillow partner agent

    Leverage their expertise and Zillow's premium Showcase listings to get your home seen by more buyers.

    Get started

    List with your own agent

    Get your home in front of millions of buyers by listing it on Zillow.

    Learn how to do it

    Sell it yourself

    Take full control of how buyers see your home on Zillow by listing For Sale by Owner (FSBO).

    List your home

    What's special

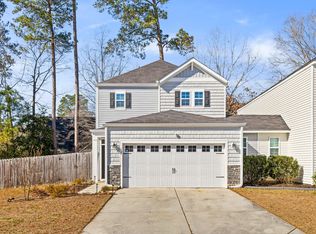
    This end unit townhome with an open floor plan feels like a detached home with only a storage area sharing a wall with the neighbor. Located in the popular Braeland community it is only 0.3 miles from PineWood Elementary School. Upon entering you are immediately in the family room that opens to the kitchen and dining rooms with lots of natural light. The kitchen cabinets and pantry provide plenty of storage space and a bar separates the kitchen and dining areas offering additional counter space for serving. There is also a half bath off the living space. Exit the back door to a patio and private, fenced backyard. Through the kitchen you can enter the expansive 2-car garage with extra storage space. Upstairs you will find all four bedrooms. The master suite is spacious with a walk-in closet and a large bath with dual vanities, a garden tub and a separate shower. Three additional bedrooms that could also serve as office space and/or play/workout rooms are toward the front of the home near the additional bath. The seller is offering a flooring allowance with the right offer as the carpet does need to be replaced.

    This property is off market, which means it's not currently listed for sale or rent on Zillow. This may be different from what's available on other websites or public sources.
    Facts & features

    Interior

    Bedrooms & bathrooms
    • Bedrooms: 4
    • Bathrooms: 3
    • Full bathrooms: 2
    • 1/2 bathrooms: 1
    Heating
    • Forced air
    Cooling
    • Other
    Appliances
    • Included: Dishwasher, Garbage disposal, Microwave, Range / Oven, Refrigerator
    Features
    • Flooring: Carpet, Linoleum / Vinyl
    Interior area
    • Total interior livable area: 1,762 sqft

    Property

    Parking
    • Total spaces: 2
    • Parking features: None
    Features
    • Exterior features: Vinyl
    Lot
    • Size: 4,791 Square Feet
    Details
    • Parcel number: 1360501024000

    Construction

    Type & style
    • Home type: Townhouse
    Materials
    • Roof: Asphalt
    Condition
    • Year built: 2014

    Community & HOA

    Location
    • Region: Summerville

    Financial & listing details

    • Price per square foot: $161/sqft
    • Tax assessed value: $317,012

    Price history

    DateEventPrice
    8/5/2021Sold$240,000-5%$136/sqft
    Source: CTMLS #21017168 Report a problem
    6/30/2021Pending sale$252,500$143/sqft
    Source: Carolina One Real Estate #21017168 Report a problem
    6/29/2021Contingent$252,500$143/sqft
    Source: CTMLS #21017168 Report a problem
    6/25/2021Listed for sale$252,500+54.9%$143/sqft
    Source: CTMLS #21017168 Report a problem
    2/10/2021Listing removed--
    Source: Zillow Rental Network Premium Report a problem
    1/8/2021Listed for rent$1,600$1/sqft
    Source: CTMLS #21000390 Report a problem
    7/13/2019Listing removed$1,600$1/sqft
    Source: The Charleston Property Company #19014022 Report a problem
    5/13/2019Listed for rent$1,600$1/sqft
    Source: The Charleston Property Company #19014022 Report a problem
    4/27/2016Sold$163,000$93/sqft
    Source: CTMLS #15030880 Report a problem
    3/11/2016Pending sale$163,000$93/sqft
    Source: ERA Wilder Realty #15030880 Report a problem
    12/15/2015Listed for sale$163,000+10.1%$93/sqft
    Source: ERA Wilder Realty #15030880 Report a problem
    3/10/2014Sold$147,990+2.1%$84/sqft
    Source: CTMLS #1330538 Report a problem
    11/19/2013Price change$144,990+8.2%$82/sqft
    Source: Lennar Report a problem
    10/28/2013Listed for sale$133,990$76/sqft
    Source: Lennar Report a problem

    Public tax history

    YearProperty taxesTax assessment
    2024-- $15,850 +107%
    2023-- $7,656 +32.7%
    2022-- $5,770 -42.9%
    2021$1,278 $10,103 +34.1%
    2020-- $7,535 +11.9%
    2019$1,154 $6,736 +18%
    2018$1,154 +3.8%$5,710
    2017$1,112 $5,710
    2016$1,112 $5,710
    2015-- $5,710 -47.1%
    2014-- $10,800 +1561.5%
    2013$63 $650
    Find assessor info on the county website

    Neighborhood: 29483

    Nearby schools

    GreatSchools rating
    Schools provided by the listing agent
    • Elementary: William Reeves Elementary School 843-695-2450
    • Middle: DuBose Middle School 843-875-7012
    • High: Summerville High School 843-873-6460
    • District: Dorchester 2

    Source: The MLS. This data may not be complete. We recommend contacting the local school district to confirm school assignments for this home.

    Get a cash offer in 3 minutes
    Find out how much your home could sell for in as little as 3 minutes with a no-obligation cash offer.
    Estimated market value
    $283,100
    Get a cash offer in 3 minutes
    Find out how much your home could sell for in as little as 3 minutes with a no-obligation cash offer.
    Estimated market value
    $283,100