Welcome to 120 Driftwood—a well-maintained 3-bedroom, 2-bath home with a layout that just feels right. The spacious living room features a cozy gas fireplace and flows easily into the dining area and kitchen, which offers ample cabinet and counter space for everyday living or entertaining. You'll love the natural light throughout and the privacy of the split-bedroom floor plan. The sun room is a flex space that could be used as a small sitting area, or office--you decide! Step outside to a beautifully landscaped backyard, perfect for relaxing or play, and unwind on the charming front porch. Pride of ownership shows here! Located in an established neighborhood, in a convenient location, with a welcoming feel—come see why this one feels like home!
Sold
Price Unknown
120 Driftwood Ln, Waxahachie, TX 75165
3beds
1,763sqft
Single Family Residence
Built in 1990
9,234 Square Feet Lot
$337,800 Zestimate®
$--/sqft
$2,278 Estimated rent
Home value
$337,800
$311,000 - $368,000
$2,278/mo
Zestimate® history
Owner options
List your home for rent
$2,278/mo
Rent Zestimate®
Find your next renter with Zillow Rental Manager. Plus, with online applications, you can quickly screen prospective tenants – for free.
$2,278/mo
Rent Zestimate®
Refinance and save
Refinancing to a lower rate could help reduce your monthly payments and save thousands over the life of the loan.
Explore your selling options
Work with a Zillow partner agent
Leverage their expertise and Zillow's premium Showcase listings to get your home seen by more buyers.
Get startedList with your own agent
Get your home in front of millions of buyers by listing it on Zillow.
Learn how to do itSell it yourself
Take full control of how buyers see your home on Zillow by listing For Sale by Owner (FSBO).
List your homeWhat's special
Cozy gas fireplaceBeautifully landscaped backyardFlex spaceCharming front porch
Zillow last checked:
Listing updated:
Listed by:
Melissa McClain 0526763 972-351-5000,
Coldwell Banker Realty 972-351-5000,
Christopher Lewis 0648461 469-231-4091,
Coldwell Banker Realty
Bought with:
Jimmy Poarch
Hi View Real Estate
Source: NTREIS,MLS#: 20980571
Facts & features
Interior
Bedrooms & bathrooms
- Bedrooms: 3
- Bathrooms: 2
- Full bathrooms: 2
Primary bedroom
- Features: Ceiling Fan(s), Dual Sinks, En Suite Bathroom, Garden Tub/Roman Tub, Separate Shower, Walk-In Closet(s)
- Level: First
- Dimensions: 17 x 14
Bedroom
- Features: Ceiling Fan(s), Split Bedrooms
- Level: First
- Dimensions: 11 x 12
Bedroom
- Features: Ceiling Fan(s), Split Bedrooms
- Level: First
- Dimensions: 10 x 11
Dining room
- Features: Ceiling Fan(s)
- Level: First
- Dimensions: 16 x 12
Kitchen
- Features: Breakfast Bar, Built-in Features, Eat-in Kitchen, Solid Surface Counters, Walk-In Pantry
- Level: First
- Dimensions: 11 x 14
Laundry
- Features: Built-in Features
- Level: First
- Dimensions: 5 x 6
Living room
- Features: Ceiling Fan(s), Fireplace
- Level: First
- Dimensions: 15 x 18
Sunroom
- Level: First
- Dimensions: 11 x 7
Heating
- Central, Fireplace(s)
Cooling
- Central Air, Ceiling Fan(s), Electric
Appliances
- Included: Dishwasher, Electric Range, Microwave
- Laundry: Electric Dryer Hookup
Features
- Eat-in Kitchen, Pantry, Vaulted Ceiling(s), Walk-In Closet(s)
- Flooring: Carpet, Laminate, Tile
- Windows: Window Coverings
- Has basement: No
- Number of fireplaces: 1
- Fireplace features: Gas, Gas Starter
Interior area
- Total interior livable area: 1,763 sqft
Property
Parking
- Total spaces: 2
- Parking features: Driveway, Garage Faces Front, Garage
- Attached garage spaces: 2
- Has uncovered spaces: Yes
Features
- Levels: One
- Stories: 1
- Patio & porch: Front Porch, Covered
- Exterior features: Rain Gutters
- Pool features: None
- Fencing: Wood,Wrought Iron
Lot
- Size: 9,234 Square Feet
- Features: Interior Lot, Landscaped, Sprinkler System, Few Trees
Details
- Parcel number: 175435
Construction
Type & style
- Home type: SingleFamily
- Architectural style: Detached
- Property subtype: Single Family Residence
Materials
- Brick
- Foundation: Slab
- Roof: Composition
Condition
- Year built: 1990
Utilities & green energy
- Sewer: Public Sewer
- Water: Public
- Utilities for property: Sewer Available, Water Available
Community & HOA
Community
- Features: Curbs, Sidewalks
- Security: Security System
- Subdivision: River Oaks #2
HOA
- Has HOA: No
Location
- Region: Waxahachie
Financial & listing details
- Tax assessed value: $257,545
- Annual tax amount: $950
- Date on market: 6/25/2025
- Cumulative days on market: 16 days
- Listing terms: Cash,Conventional,FHA,VA Loan
- Exclusions: curtains, porch swing, mounted make up mirror in bathrooms
Price history
| Date | Event | Price |
|---|---|---|
| 8/15/2025 | Sold | -- |
Source: NTREIS #20980571 Report a problem | ||
| 8/14/2025 | Pending sale | $335,000$190/sqft |
Source: NTREIS #20980571 Report a problem | ||
| 7/12/2025 | Contingent | $335,000$190/sqft |
Source: NTREIS #20980571 Report a problem | ||
| 6/25/2025 | Listed for sale | $335,000$190/sqft |
Source: NTREIS #20980571 Report a problem | ||
Public tax history
| Year | Property taxes | Tax assessment |
|---|---|---|
| 2025 | $950 | $257,545 +0.2% |
| 2024 | $950 | $257,110 +10% |
| 2023 | $950 -52.8% | $233,736 +10% |
| 2022 | $2,012 | $212,487 +10% |
| 2021 | -- | $193,170 +8.6% |
| 2020 | -- | $177,940 +2.1% |
| 2019 | $2,012 | $174,320 +0.6% |
| 2018 | $2,012 | $173,330 +9.4% |
| 2017 | $2,012 | $158,410 +16.1% |
| 2016 | $2,012 -7.2% | $136,400 +11.2% |
| 2015 | $2,168 | $122,700 +1.5% |
| 2014 | $2,168 | $120,910 +5.6% |
| 2013 | -- | $114,510 -2.9% |
| 2012 | -- | $117,900 -2.9% |
| 2011 | -- | $121,360 -1.9% |
| 2010 | -- | $123,760 -2.2% |
| 2009 | -- | $126,480 -1.1% |
| 2008 | -- | $127,910 +2.6% |
| 2007 | -- | $124,610 +4.2% |
| 2006 | -- | $119,540 +0.8% |
| 2005 | -- | $118,630 -2% |
| 2004 | -- | $121,000 |
| 2003 | -- | -- |
| 2002 | -- | -- |
| 2001 | -- | -- |
| 2000 | -- | -- |
Find assessor info on the county website
Neighborhood: River Oaks
Nearby homes
- $309,800-- bd2 ba1.5k sqft118 Driftwood Ln, Waxahachie, TX 75165Off Market
- $--3 bd2 ba1.3k sqft122 Driftwood Ln, Waxahachie, TX 75165Sold
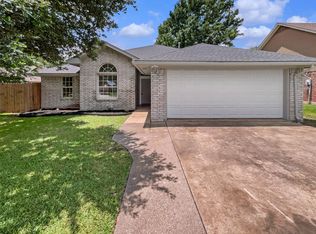
- $5,3003 bd2 ba1.5k sqft119 Bryn Mawr Ln, Waxahachie, TX 75165For Rent
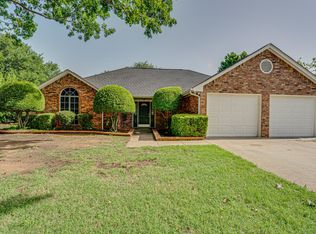
- $283,1003 bd2 ba1.5k sqft116 Driftwood Ln, Waxahachie, TX 75165Off Market
- $288,1003 bd2 ba1.5k sqft125 Driftwood Ln, Waxahachie, TX 75165Off Market
- $293,6003 bd2 ba1.5k sqft124 Driftwood Ln, Waxahachie, TX 75165Off Market
- $316,0003 bd2 ba1.9k sqft127 Driftwood Ln, Waxahachie, TX 75165Off Market
- $362,8003 bd2 ba2.2k sqft123 Driftwood Ln, Waxahachie, TX 75165Off Market
Nearby schools
GreatSchools rating
- 6/10Northside Elementary SchoolGrades: PK-5Distance: 0.8 mi
- 5/10Eddie Finley Sr Junior High SchoolGrades: 6-8Distance: 1.1 mi
- 5/10Waxahachie High SchoolGrades: 9-12Distance: 4.4 mi
Schools provided by the listing agent
- Elementary: Northside
- High: Waxahachie
- District: Waxahachie ISD
Source: NTREIS. This data may not be complete. We recommend contacting the local school district to confirm school assignments for this home.
Get a cash offer in 3 minutes
Find out how much your home could sell for in as little as 3 minutes with a no-obligation cash offer.
Estimated market value
$337,800
Get a cash offer in 3 minutes
Find out how much your home could sell for in as little as 3 minutes with a no-obligation cash offer.
Estimated market value
$337,800
- Texas
- Ellis County
- Waxahachie
- 75165
- River Oaks
- 120 Driftwood Ln
