Welcome to this beautifully maintained 3-bedroom, 2-bath ranch home, nestled in a peaceful, close-knit community with the rare bonus of no rear neighbors—offering privacy, serenity, and scenic views right from your backyard. Built in 1997, this home features a thoughtful single-level layout and a spacious living room with cathedral ceilings, a cozy gas fireplace, and plenty of natural light. The kitchen has been tastefully updated with sleek granite countertops, black stainless-steel appliances, gas range, and freshly painted cabinets—a modern touch with timeless charm. Enjoy meals in the inviting dining room with a bright bay window, perfect for casual breakfasts or hosting dinner guests. The primary suite offers a quiet retreat with French Doors leading to a back patio, and its own full bath. The two additional bedrooms provide flexible space for family, guests, or a home office. Additional features include a covered front porch – perfect for relaxing with a cup of coffee, a heated 2-car attached garage, and low-maintenance landscaping. Updates include in 2021 a new roof (complete tear off), new flooring throughout, water heater and ceiling fans. In 2022 a new water softener was installed and in 2023 new high efficiency HVAC was installed. Whether you’re downsizing, buying your first home, or looking for easy, single-story living, this home checks all the boxes. Don’t miss your chance to own this gem—schedule your showing today!
Sold for $261,000
$261,000
120 Dublin Ln, Saint Paris, OH 43072
3beds
1,428sqft
Single Family Residence
Built in 1997
0.27 Acres Lot
$271,300 Zestimate®
$183/sqft
$1,837 Estimated rent
Home value
$271,300
Estimated sales range
Not available
$1,837/mo
Zestimate® history
Owner options
List your home for rent
$1,837/mo
Rent Zestimate®
Find your next renter with Zillow Rental Manager. Plus, with online applications, you can quickly screen prospective tenants – for free.
$1,837/mo
Rent Zestimate®
Refinance and save
$1,644/mo
Est. payment
Refinancing to a lower rate could help reduce your monthly payments and save thousands over the life of the loan.
$1,644/mo
Est. payment
Explore your selling options
Work with a Zillow partner agent
Leverage their expertise and Zillow's premium Showcase listings to get your home seen by more buyers.
Get startedList with your own agent
Get your home in front of millions of buyers by listing it on Zillow.
Learn how to do itSell it yourself
Take full control of how buyers see your home on Zillow by listing For Sale by Owner (FSBO).
List your homeWhat's special
Cathedral ceilingsCovered front porchPlenty of natural lightInviting dining roomLow-maintenance landscapingBlack stainless-steel appliancesCozy gas fireplace
Zillow last checked:
Listing updated:
Listed by:
Diana Taylor (937)426-7070,
BHHS Professional Realty
Bought with:
V Patrick Hamilton, 2004002933
RE/MAX Alliance Realty
Source: DABR MLS,MLS#: 936650 Originating MLS: Dayton Area Board of REALTORS
Originating MLS: Dayton Area Board of REALTORSFacts & features
Interior
Bedrooms & bathrooms
- Bedrooms: 3
- Bathrooms: 2
- Full bathrooms: 2
- Main level bathrooms: 2
Bedroom
- Level: Main
- Dimensions: 12 x 15
Bedroom
- Level: Main
- Dimensions: 11 x 12
Bedroom
- Level: Main
- Dimensions: 11 x 11
Dining room
- Level: Main
- Dimensions: 12 x 12
Kitchen
- Level: Main
- Dimensions: 12 x 10
Laundry
- Level: Main
- Dimensions: 6 x 6
Living room
- Level: Main
- Dimensions: 15 x 18
Heating
- Forced Air, Natural Gas
Cooling
- Central Air
Appliances
- Included: Dryer, Dishwasher, Microwave, Range, Refrigerator, Washer
Features
- Cathedral Ceiling(s), Granite Counters
- Basement: Crawl Space
- Number of fireplaces: 1
- Fireplace features: One, Gas
Interior area
- Total structure area: 1,428
- Total interior livable area: 1,428 sqft
Property
Parking
- Total spaces: 2
- Parking features: Attached, Garage, Two Car Garage
- Attached garage spaces: 2
Features
- Levels: One
- Stories: 1
- Patio & porch: Patio, Porch
- Exterior features: Porch, Patio
Lot
- Size: 0.27 Acres
- Dimensions: 90 x 130
Details
- Parcel number: F202400014802800
- Zoning: Residential
- Zoning description: Residential
Construction
Type & style
- Home type: SingleFamily
- Architectural style: Ranch
- Property subtype: Single Family Residence
Materials
- Vinyl Siding
Condition
- Year built: 1997
Utilities & green energy
- Water: Public
- Utilities for property: Sewer Available, Water Available
Community & HOA
Community
- Subdivision: Irish Meadows Sub
HOA
- Has HOA: No
Location
- Region: Saint Paris
Financial & listing details
- Price per square foot: $183/sqft
- Tax assessed value: $156,540
- Annual tax amount: $2,383
- Date on market: 7/2/2025
- Listing terms: Conventional,FHA,USDA Loan,VA Loan
Price history
| Date | Event | Price |
|---|---|---|
| 7/23/2025 | Sold | $261,000-0.5%$183/sqft |
Source:  DABR MLS #936650 Report a problem DABR MLS #936650 Report a problem | ||
| 7/8/2025 | Pending sale | $262,250$184/sqft |
Source: DABR MLS #936650 Report a problem | ||
| 7/2/2025 | Listed for sale | $262,250+41.8%$184/sqft |
Source: DABR MLS #936650 Report a problem | ||
| 7/9/2021 | Sold | $185,000-7.5%$130/sqft |
Source: Public Record Report a problem | ||
| 4/15/2021 | Pending sale | $199,900$140/sqft |
Source:  RE/MAX International #1009060 Report a problem RE/MAX International #1009060 Report a problem | ||
| 4/13/2021 | Contingent | $199,900$140/sqft |
Source:  WRIST #1009060 Report a problem WRIST #1009060 Report a problem | ||
| 4/13/2021 | Listed for sale | $199,900$140/sqft |
Source: RE/MAX International #1009060 Report a problem | ||
| 3/23/2021 | Pending sale | $199,900$140/sqft |
Source: RE/MAX International #1009060 Report a problem | ||
| 3/23/2021 | Listed for sale | $199,900$140/sqft |
Source: WRIST #1009060 Report a problem | ||
| 3/20/2021 | Contingent | $199,900$140/sqft |
Source: WRIST #1009060 Report a problem | ||
| 3/19/2021 | Listed for sale | $199,900+99.9%$140/sqft |
Source: WRIST #1009060 Report a problem | ||
| 10/3/2005 | Sold | $100,000-18%$70/sqft |
Source: Public Record Report a problem | ||
| 3/4/2003 | Sold | $122,000+8.4%$85/sqft |
Source: Public Record Report a problem | ||
| 5/24/2000 | Sold | $112,500+10.3%$79/sqft |
Source: Public Record Report a problem | ||
| 12/18/1997 | Sold | $102,000$71/sqft |
Source: Public Record Report a problem | ||
Public tax history
| Year | Property taxes | Tax assessment |
|---|---|---|
| 2024 | $2,383 +6.5% | $54,790 |
| 2023 | $2,237 -0.2% | $54,790 |
| 2022 | $2,241 +9.6% | $54,790 +16.8% |
| 2021 | $2,045 -29.1% | $46,890 |
| 2020 | $2,886 +57.3% | $46,890 |
| 2019 | $1,835 +10.5% | $46,890 +13.7% |
| 2018 | $1,661 +0.7% | $41,250 |
| 2017 | $1,649 +2.2% | $41,250 |
| 2016 | $1,614 +1.5% | $41,250 +4.1% |
| 2015 | $1,590 -0.9% | $39,620 |
| 2014 | $1,605 +0.4% | $39,620 |
| 2013 | $1,600 -4.9% | $39,620 -2.7% |
| 2012 | $1,682 | $40,730 |
| 2011 | $1,682 -4.8% | $40,730 |
| 2010 | $1,767 -6.6% | $40,730 -7% |
| 2009 | $1,893 +3.7% | $43,790 |
| 2008 | $1,825 +1.2% | $43,790 |
| 2007 | $1,803 +8.2% | $43,790 +7.4% |
| 2006 | $1,666 -31.4% | $40,760 |
| 2005 | $2,427 | $40,760 |
| 2004 | $2,427 +47.6% | $40,760 +1.5% |
| 2003 | $1,644 +2.4% | $40,170 |
| 2002 | $1,606 | $40,170 |
Find assessor info on the county website
Neighborhood: 43072
Nearby homes
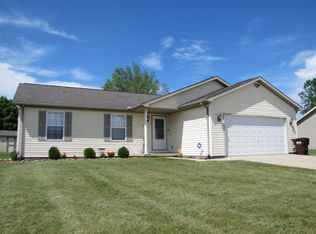
- $248,9003 bd2 ba1.3k sqft118 Dublin Ln, Saint Paris, OH 43072Off Market
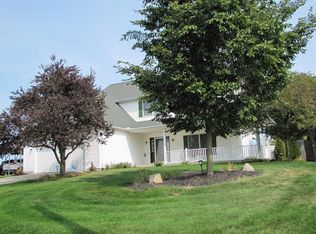
- $445,1003 bd4 ba2.6k sqft131 Shamrock Dr, Saint Paris, OH 43072Off Market
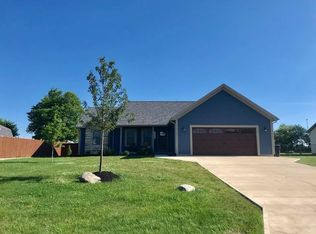
- $290,8003 bd2 ba1.5k sqft116 Dublin Ln, Saint Paris, OH 43072Off Market
- $257,9003 bd2 ba1.4k sqft126 Shamrock Ln, Saint Paris, OH 43072Off Market

- $20,280-- bd-- ba-- sqft131 Shamrock Ln, Saint Paris, OH 43072Off Market
- $249,2003 bd2 ba1.5k sqft117 Dublin Ln, Saint Paris, OH 43072Off Market
- $272,7003 bd2 ba1.7k sqft129 Shamrock Ln, Saint Paris, OH 43072Off Market
- $254,8003 bd2 ba1.5k sqft115 Dublin Ln, Saint Paris, OH 43072Off Market
Nearby schools
GreatSchools rating
- 6/10Graham Elementary SchoolGrades: PK-5Distance: 1.7 mi
- 8/10Graham Middle SchoolGrades: 6-8Distance: 1.5 mi
- 6/10Graham High SchoolGrades: 9-12Distance: 3.3 mi
Schools provided by the listing agent
- District: Graham
Source: DABR MLS. This data may not be complete. We recommend contacting the local school district to confirm school assignments for this home.


Get pre-qualified for a loan
At Zillow Home Loans, we can pre-qualify you in as little as 5 minutes with no impact to your credit score.An equal housing lender. NMLS #10287.
- Ohio
- Champaign County
- Saint Paris
- 43072
- 120 Dublin Ln
Nearby cities
Nearby zip codes
Other Saint Paris Topics
