Welcome home to this beautifully maintained 4-bedroom, 2-bathroom property in the heart of Robinson! Conveniently located just minutes from Waco, this home offers the perfect combination of peaceful suburban living with easy access to shopping, dining, and major highways.
Step inside to a spacious and inviting living area filled with natural light—ideal for both everyday living and entertaining. The functional floor plan flows seamlessly into the dining space and kitchen, where you’ll find ample cabinetry and workspace to meet all your needs.
The primary suite provides a private retreat with its own full bath, while three additional bedrooms offer flexibility for family, guests, or a home office. With four bedrooms total, there’s room for everyone to spread out comfortably.
Outside, enjoy a generously sized yard—perfect for weekend gatherings, pets, gardening, or simply relaxing after a long day. Located in a desirable Robinson neighborhood known for its strong sense of community and excellent schools, this property delivers comfort, convenience, and value.
Don’t miss your chance to own a 4bed 2bath home in Robinson—schedule your private showing today!
Sold
Price Unknown
120 Durie, Waco, TX 76706
4beds
1,892sqft
Duplex, Single Family Residence
Built in 2010
7,771 Square Feet Lot
$245,000 Zestimate®
$--/sqft
$2,162 Estimated rent
Home value
$245,000
$233,000 - $257,000
$2,162/mo
Zestimate® history
Owner options
List your home for rent
$2,162/mo
Rent Zestimate®
Find your next renter with Zillow Rental Manager. Plus, with online applications, you can quickly screen prospective tenants – for free.
$2,162/mo
Rent Zestimate®
Refinance and save
Refinancing to a lower rate could help reduce your monthly payments and save thousands over the life of the loan.
Explore your selling options
Work with a Zillow partner agent
Leverage their expertise and Zillow's premium Showcase listings to get your home seen by more buyers.
Get startedList with your own agent
Get your home in front of millions of buyers by listing it on Zillow.
Learn how to do itSell it yourself
Take full control of how buyers see your home on Zillow by listing For Sale by Owner (FSBO).
List your homeWhat's special
Ample cabinetry and workspaceGenerously sized yard
Zillow last checked:
Listing updated:
Listed by:
Nicholas Rivas 0729959 254-741-1500,
Kelly, Realtors 254-741-1500
Bought with:
Tina Wilson, 0761322
Texas Premier Realty
Source: NTREIS,MLS#: 21195944
Facts & features
Interior
Bedrooms & bathrooms
- Bedrooms: 4
- Bathrooms: 2
- Full bathrooms: 2
Primary bedroom
- Level: First
- Dimensions: 18 x 12
Living room
- Level: First
- Dimensions: 16 x 16
Appliances
- Included: Dishwasher, Electric Range, Disposal, Microwave
Features
- Double Vanity, Pantry, Cable TV, Walk-In Closet(s)
- Has basement: No
- Has fireplace: No
Interior area
- Total interior livable area: 1,892 sqft
Property
Parking
- Total spaces: 2
- Parking features: Concrete, Door-Multi, Garage Faces Front, Garage
- Attached garage spaces: 2
Features
- Levels: One
- Stories: 1
- Pool features: None
Lot
- Size: 7,771 Square Feet
Details
- Parcel number: 353886
Construction
Type & style
- Home type: SingleFamily
- Property subtype: Duplex, Single Family Residence
Condition
- Year built: 2010
Utilities & green energy
- Sewer: Public Sewer
- Water: Public
- Utilities for property: Sewer Available, Water Available, Cable Available
Community & HOA
Community
- Subdivision: Durie Drive
HOA
- Has HOA: No
Location
- Region: Waco
Financial & listing details
- Tax assessed value: $302,520
- Annual tax amount: $3,893
- Date on market: 3/3/2026
- Cumulative days on market: 139 days
- Listing terms: Cash,Conventional,FHA,USDA Loan
Price history
| Date | Event | Price |
|---|---|---|
| 8/3/2026 | Sold | -- |
Source: NTREIS #21195944 Report a problem | ||
| 7/26/2026 | Pending sale | $250,000$132/sqft |
Source: NTREIS #21195944 Report a problem | ||
| 7/22/2026 | Contingent | $250,000$132/sqft |
Source: NTREIS #21195944 Report a problem | ||
| 3/3/2026 | Listed for sale | $250,000+78.7%$132/sqft |
Source: NTREIS #21195944 Report a problem | ||
| 5/18/2015 | Sold | -- |
Source: Agent Provided Report a problem | ||
| 10/10/2012 | Sold | -- |
Source: Agent Provided Report a problem | ||
| 8/9/2012 | Price change | $139,900-2.2%$74/sqft |
Source: Kelly, Realtors #145698 Report a problem | ||
| 4/3/2012 | Listed for sale | $143,000$76/sqft |
Source: Visual Tour #145698 Report a problem | ||
Public tax history
| Year | Property taxes | Tax assessment |
|---|---|---|
| 2025 | $4,211 +8.2% | $302,520 +9.5% |
| 2024 | $3,893 +13.6% | $276,355 +10% |
| 2023 | $3,429 -15.8% | $251,232 +10% |
| 2022 | $4,073 -1.8% | $228,393 +10% |
| 2021 | $4,149 | $207,630 +7.9% |
| 2020 | -- | $192,460 +11.1% |
| 2019 | $4,122 | $173,180 +6% |
| 2018 | $4,122 +5.6% | $163,330 +7% |
| 2017 | $3,903 +27.8% | $152,690 +3.6% |
| 2016 | $3,053 | $147,380 +6.3% |
| 2015 | $3,053 | $138,630 +1.1% |
| 2014 | $3,053 | $137,120 +2.3% |
| 2012 | -- | $134,031 +4.3% |
| 2011 | -- | $128,483 +850.2% |
| 2010 | -- | $13,522 |
Find assessor info on the county website
Neighborhood: 76706
Nearby homes
- $245,5003 bd2 ba1.5k sqft124 Durie, Waco, TX 76706Off Market
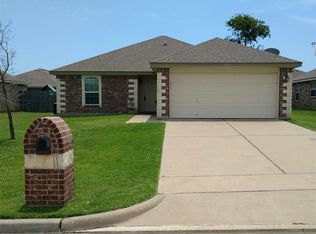
- $286,5004 bd2 ba1.9k sqft116 Durie, Waco, TX 76706Off Market
- $283,5004 bd2 ba1.9k sqft641 Apple Cross Ct, Waco, TX 76706Off Market
- $274,8004 bd2 ba1.8k sqft128 Durie, Waco, TX 76706Off Market
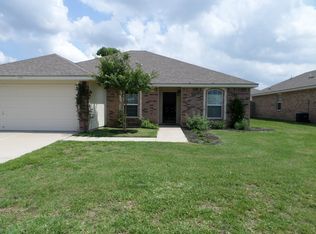
- $255,6003 bd2 ba1.6k sqft645 Apple Cross Ct, Waco, TX 76706Off Market
- $243,8003 bd2 ba1.6k sqft112 Durie, Waco, TX 76706Off Market
- $251,0004 bd2 ba1.6k sqft637 Apple Cross Ct, Waco, TX 76706Off Market
- $288,6004 bd2 ba1.8k sqft700 Shetland Ct, Waco, TX 76706Off Market
Nearby schools
GreatSchools rating
- 8/10Robinson Elementary SchoolGrades: 2-3Distance: 0.1 mi
- 7/10Robinson Junior High SchoolGrades: 7-8Distance: 1.1 mi
- 6/10Robinson High SchoolGrades: 9-12Distance: 1.3 mi
Schools provided by the listing agent
- Elementary: Robinson
- Middle: Robinson
- High: Robinson
- District: Robinson ISD
Source: NTREIS. This data may not be complete. We recommend contacting the local school district to confirm school assignments for this home.
- Texas
- McLennan County
- Robinson
- 76706
- 120 Durie
