Skip main navigation
Sold for $400,000
  • $400,000

    120 E 14th St, Front Royal, VA 22630

    2beds
    2,067sqft
    Single Family Residence
    Built in 1974
    0.26 Acres Lot
    $404,900 Zestimate®
    $194/sqft
    $2,185 Estimated rent

    Home value

    $404,900

    $385,000 - $425,000

    $2,185/mo

    Zestimate® history
    Loading
    Loading...

    Owner options

    List your home for rent

    $2,185/mo

    Rent Zestimate®

    Find your next renter with Zillow Rental Manager. Plus, with online applications, you can quickly screen prospective tenants – for free.

    Learn more

    $2,185/mo

    Rent Zestimate®

    Refinance and save

    $2,346/mo

    Est. payment

    Refinancing to a lower rate could help reduce your monthly payments and save thousands over the life of the loan.

    See today's rates

    $2,346/mo

    Est. payment

    Explore your selling options

    Work with a Zillow partner agent

    Leverage their expertise and Zillow's premium Showcase listings to get your home seen by more buyers.

    Get started

    List with your own agent

    Get your home in front of millions of buyers by listing it on Zillow.

    Learn how to do it

    Sell it yourself

    Take full control of how buyers see your home on Zillow by listing For Sale by Owner (FSBO).

    List your home

    What's special

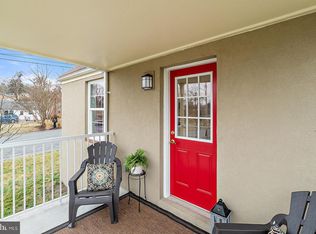
    *Huge price drop*Welcome to completely renovated rambler in the heart of Front Royal! The upgrades include new roof, new HVAC, new HWH, new flooring throughout, fresh paint, new lights & fans, new kitchen, new bathrooms, new appliances etc. You get a total of over 2000+ square feet of space with multiple living rooms, attached 2 car garage that can be used as a workshop. It has it's own electric meter. As you enter, you're welcomed the beautiful new vinyl flooring spread across the home. The main level offers 2 bedrooms, 1 full bathroom, kitchen, and multiple living rooms. The wall between the two bedrooms was removed to make it one big bedroom. It can easily be converted back to make it 3 bedrooms again. The Kitchen offers brand new cabinetry, quartz countertops, and brand new SS appliances. The lower level offers multiple dens, another massive living room including a wet bar, a full bathroom, and laundry. The two bathrooms have been fully remodeled with porcelain tile and custom vanities. The outdoor amenities include a patio, a fire pit, and a shed. You will not get this kind of opportunity in the city. It is conveniently close to all the shopping malls and I66. You could easily get to DC in a little over an hour. Professional pictures coming soon!

    Zillow last checked:

    Listing updated:

    Listed by:

    Zaryab Mahmood 571-477-8853,

    CENTURY 21 New Millennium

    Bought with:

    LEONARDO CAMACHO-JALDIN

    Samson Properties

    Source: Bright MLS,MLS#: VAWR2007980MLS Logo

    Facts & features

    Interior

    Bedrooms & bathrooms
    • Bedrooms: 2
    • Bathrooms: 2
    • Full bathrooms: 2
    • Main level bathrooms: 1
    • Main level bedrooms: 2
    Basement
    • Area: 1000
    Heating
    • Heat Pump, Electric
    Cooling
    • Central Air, Ceiling Fan(s), Electric
    Appliances
    • Included: Electric Water Heater
    Features
    • Ceiling Fan(s), Family Room Off Kitchen, Eat-in Kitchen, Recessed Lighting
    • Basement: Full,Finished,Interior Entry
    • Has fireplace: No
    Interior area
    • Total structure area: 2,067
    • Total interior livable area: 2,067 sqft
    • Finished area above ground: 1,067
    • Finished area below ground: 1,000

    Property

    Parking
    • Total spaces: 3
    • Parking features: Storage, Garage Faces Side, Inside Entrance, Driveway, Attached
    • Attached garage spaces: 2
    • Uncovered spaces: 1
    Accessibility
    • Accessibility features: None
    Features
    • Levels: Two
    • Stories: 2
    • Pool features: None
    Lot
    • Size: 0.26 Acres
    Details
    • Additional structures: Above Grade, Below Grade
    • Parcel number: 20A3 2 F 7A
    • Zoning: R1
    • Special conditions: Standard

    Construction

    Type & style
    • Home type: SingleFamily
    • Architectural style: Ranch/Rambler
    • Property subtype: Single Family Residence
    Materials
    • Brick
    • Foundation: Concrete Perimeter
    Condition
    • New construction: No
    • Year built: 1974
    • Major remodel year: 2024

    Utilities & green energy

    • Sewer: Public Sewer
    • Water: Public

    Community & neighborhood

    Location
    • Region: Front Royal
    • Subdivision: Warren Park

    Other

    Other facts
    • Listing agreement: Exclusive Right To Sell
    • Listing terms: Cash,Conventional,VA Loan,FHA
    • Ownership: Fee Simple

    Price history

    DateEventPrice
    7/1/2024Sold$400,000+2.6%$194/sqft
    Source: Bright MLS #VAWR2007980 Report a problem
    5/31/2024Pending sale$389,900$189/sqft
    Source: Bright MLS #VAWR2007980 Report a problem
    5/30/2024Price change$389,900-2.5%$189/sqft
    Source: Bright MLS #VAWR2007980 Report a problem
    5/13/2024Listed for sale$399,900+48.7%$193/sqft
    Source: Bright MLS #VAWR2007980 Report a problem
    3/4/2024Sold$269,000+19.6%$130/sqft
    Source: Public Record Report a problem
    5/22/2019Sold$224,9000%$109/sqft
    Source: Public Record Report a problem
    3/14/2019Listed for sale$224,990-89.3%$109/sqft
    Source: Weichert, REALTORS #VAWR133888 Report a problem
    3/1/2017Sold$2,100,000$1,016/sqft
    Source: Public Record Report a problem

    Public tax history

    YearProperty taxesTax assessment
    2025$1,653 +20.8%$345,000 +33.6%
    2024$1,368 +8.2%$258,200
    2023$1,265 +5.1%$258,200 +40.6%
    2022$1,203 $183,700
    2021$1,203 $183,700
    2020-- $183,700
    2019$1,203 +26.3%$183,700 +27.3%
    2018$952 +6.5%$144,300
    2017$895 $144,300
    2016-- $144,300
    2015-- $144,300 +2.9%
    2014-- $140,300
    2013-- $140,300
    2012-- $140,300
    2011-- $140,300 -32.6%
    2010-- $208,300
    2009-- $208,300
    2008-- $208,300
    2007-- $208,300 +81.1%
    2006-- $115,000
    2005-- $115,000
    2004-- $115,000
    2003-- $115,000 +33.9%
    2001-- $85,900

    Find assessor info on the county website

    Neighborhood: 22630

    Nearby schools

    GreatSchools rating
    Schools provided by the listing agent
    • Elementary: E. Wilson Morrison
    • Middle: Warren County
    • High: Skyline
    • District: Warren County Public Schools

    Source: Bright MLS. This data may not be complete. We recommend contacting the local school district to confirm school assignments for this home.

    Get a cash offer in 3 minutes
    Find out how much your home could sell for in as little as 3 minutes with a no-obligation cash offer.
    Estimated market value
    $404,900
    Get a cash offer in 3 minutes
    Find out how much your home could sell for in as little as 3 minutes with a no-obligation cash offer.
    Estimated market value
    $404,900