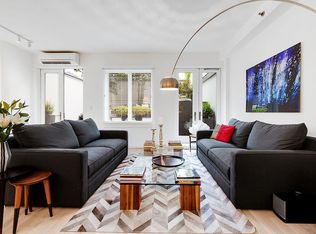
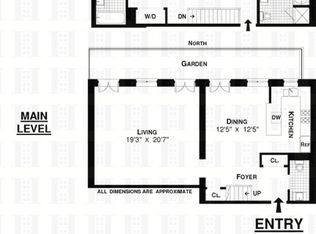
This duplex condo maisonette home delivers a 7300 sq ft indoor-outdoor living experience that includes 6 bedrooms, 4.5 bathrooms along with expansive living room, dining room and media room. With 4800 sq ft of interior space, 2500 sq ft of private outdoor space and an additional 800 sq ft of deeded basement storage space, this condominium home at the intersection of Nomad/Gramercy/kips bay delivers over 8000 sq ft in total. The recent masterful renovation designed by renowned architect West Chin mixes a modern aesthetic of exotic woods, steel, marble & Corian with European finishes and custom architectural millwork throughout.. As you enter, the automated steel and glass privacy door opens into the expansive first floor, with the living room on one end, the media room on the other end and centered is the stunning Boffi chefs kitchen with Carrera Marble and Corian countertops, Gaggenau appliances, walk-in pantry, breakfast counter and every amenity one could ask for. The entire floors south facing exposure features floor to ceiling stackable glass doors leading to the backyard creating a true indoor-outdoor living experience. The sun-drenched duel-level backyard has a 25 foot water-wall and features a raised wood slat pergola that is set against a backdrop of poured concrete, Brazilian hardwood fencing, manicured grass and 2 massive 80 ft treesa true tranquil respite not otherwise imaginable in NYC. As the sun sets, the outdoor kitchens infrared chefs BBQ provides an opportunity to entertain amongst the stars with music streaming from the landscaped speakers controlled by the Savant smart-home system, which provides full access and control to the homes lighting, audio, video, security and central HVAC systems. Also on this floor is a powder room, wet-bar with ice maker, 99 bottle climate controlled wine storage, office nook and cleverly hidden and accessible storage space. A Bocci chandlier lights the stairs to the 2nd floors master and bedroom wings, while natural light radiates into the 6 bedrooms that are flanked by 10 south and west facing windows. To the left is the luscious master suite--itself the size of many 1 bedroom NYC apartments. Custom resin and exotic wood millwork flank the dressing areas wall and walk-in closets, while the master bathrooms full-wall-window provides eastern sunrise lighting onto the soaking tub and into the large rain/steam shower. Entering the master bedroom reveals the master seating lounge and drawing nook, with the elevated custom king beyond, all amongst floor to ceiling millwork hidden storage. To the right from the stairs is the bedroom wing; all generously sized with custom cabinetry, amazing closet space and each is its own oasis. A retractable wall between bedrooms 2 & 3 can allow versatile use either as bedrooms, a home gym or a large den/playroom. This wing has additional hallway storage, a full laundry room, and a mudroom just inside the second floors separate entrance access. Below the main living space (separate entrance) is the deeded 800 sq ft storage room that is now fit with storage shelving and a walk in cedar closet. A staircase can be installed for direct access from the first floor, creating a triplex This new space can function as a private gym, office, man-cave or she-shed! This smart home's systems integrate the A/V, lights and heating-cooling. There is brilliant natural light with south and west facing exposures. The recent complete renovation was done to the highest level of quality and craftsmanship, the layout was brilliantly conceived and its condition is XXX-Mint. 129 E 20th is a doorman building and a complete renovation of the lobby is underway and expected to be completed in the coming months...
This property is not currently displayed as for sale or rent on Zillow. This may be different from what's on other websites or public sources.