Versatile home/office near Midtown and The Capitol. Stylishly blended MCM townhome in the heart of Midtown! You'll love the impeccably well-kept features of this two-story townhouse, from the chic vintage wallpaper to the Mad Men-mod light fixtures and quality carpeting. The open feel of the ground floor accentuates with floating staircase and landings, along with an attractive angled stone fireplace that sets the mood just right in the comfy living room and spacious dining room. The handy galley kitchen hosts gorgeous pine cabinets that glow with sunlight from the full-lite door that conveniently leads to the private back porch for open-air grilling and dining. The smart layout upstairs includes two generous and well-lit bedrooms (both include walk-in closets) with a shared en-suite full bath. Downstairs, the dining room opens through French doors to a private patio and garden area that, with a little love and Florida sunshine, will become a delightful garden oasis, perfect for morning coffee and evening sips. Speaking of Mad Men, do you wish this could be your ever-versatile office? It can, with flexible zoning that allows both private and commercial use! With The Grove Museum grounds right across the street and within a small community of townhomes, this unit has a comfortably quiet neighborhood feel with all the luxuries of Midtown only moments away -- convenient to downtown, FSU, hospitals & shopping. Arrange a showing today in this perfect location & perfectly move-in ready home and prepare yourself to fall in love with the warm vintage charm <3
Under contract
$199,000
120 E 3rd Ave, Tallahassee, FL 32303
2beds
1,208sqft
Townhouse
Built in 1982
871 Square Feet Lot
$191,600 Zestimate®
$165/sqft
$75/mo HOA
What's special
Gorgeous pine cabinetsStylishly blended mcm townhomeFloating staircase and landingsQuality carpetingChic vintage wallpaperWarm vintage charmAttractive angled stone fireplace
- 103 days
- 306
- 20
Zillow last checked:
Listing updated:
Listed by:
Ron Salutsky 850-728-3227,
Salutsky Realty
Source: TBR,MLS#: 402378
Facts & features
Interior
Bedrooms & bathrooms
- Bedrooms: 2
- Bathrooms: 2
- Full bathrooms: 1
- 1/2 bathrooms: 1
Primary bedroom
- Dimensions: 12x12
Bedroom 2
- Dimensions: 12x10
Dining room
- Dimensions: 12x10
Family room
- Dimensions: 0x0
Kitchen
- Dimensions: 10x6
Living room
- Dimensions: 14x12
Appliances
- Included: Dryer, Dishwasher, Disposal, Ice Maker, Microwave, Oven, Range, Refrigerator, Washer
Features
- Upper Level Primary
- Has fireplace: Yes
Interior area
- Total structure area: 1,208
- Total interior livable area: 1,208 sqft
Property
Parking
- Parking features: Driveway
- Has uncovered spaces: Yes
Features
- Stories: 2
- Fencing: Partial
- Has view: Yes
- View description: Park/Greenbelt
Lot
- Size: 871 Square Feet
Details
- Parcel number: 120732125450000616
- Special conditions: Standard
Construction
Type & style
- Home type: Townhouse
- Architectural style: Contemporary/Modern,Two Story
- Property subtype: Townhouse
Condition
- Year built: 1982
Community & HOA
Community
- Subdivision: Governor's Corner Townhomes
HOA
- Has HOA: Yes
- HOA fee: $900 annually
Location
- Region: Tallahassee
Financial & listing details
- Price per square foot: $165/sqft
- Tax assessed value: $163,446
- Annual tax amount: $3,045
- Date on market: 7/12/2026
- Cumulative days on market: 104 days
- Listing terms: Cash,Conventional,FHA,VA Loan
- Road surface type: Paved
Estimated market value
$191,600
$182,000 - $201,000
$1,932/mo
Price history
| Date | Event | Price |
|---|---|---|
| 10/7/2026 | Contingent | $199,000$165/sqft |
Source:  TBR #402378 Report a problem TBR #402378 Report a problem | ||
| 7/12/2026 | Listed for sale | $199,000-4.8%$165/sqft |
Source: TBR #402378 Report a problem | ||
| 5/26/2026 | Listing removed | $209,000$173/sqft |
Source: TBR #392072 Report a problem | ||
| 2/23/2026 | Price change | $209,000-11.1%$173/sqft |
Source: TBR #392072 Report a problem | ||
| 10/16/2025 | Listed for sale | $235,000$195/sqft |
Source: TBR #392072 Report a problem | ||
Public tax history
| Year | Property taxes | Tax assessment |
|---|---|---|
| 2025 | $3,045 +9.1% | $156,624 +10% |
| 2024 | $2,790 +8.2% | $142,385 +10% |
| 2023 | $2,580 +12.1% | $129,441 +10% |
| 2022 | $2,301 +10.7% | $117,674 +10% |
| 2021 | $2,079 +10% | $106,976 +10% |
| 2020 | $1,890 +11.8% | $97,251 +10% |
| 2019 | $1,690 | $88,410 +1.6% |
| 2018 | $1,690 +0.6% | $87,054 +3.1% |
| 2017 | $1,679 +16.7% | $84,470 +2.3% |
| 2016 | $1,439 | $82,559 +12.9% |
| 2015 | $1,439 | $73,131 +1.3% |
| 2014 | $1,439 | $72,196 +2.6% |
| 2013 | -- | $70,391 -10.1% |
| 2012 | -- | $78,316 -2.5% |
| 2011 | -- | $80,331 -10.5% |
| 2010 | -- | $89,722 -2.8% |
| 2009 | -- | $92,345 |
| 2008 | -- | -- |
| 2007 | -- | $106,064 +1.8% |
| 2006 | -- | $104,195 +36.2% |
| 2005 | -- | $76,484 |
| 2004 | -- | $76,484 +9.8% |
| 2003 | -- | $69,681 +10.6% |
| 2002 | -- | $63,015 |
Find assessor info on the county website
Monthly payment
Est. payment
Payment breakdown
Explore the cost of this home by adjusting the details. Changes won't be saved.Climate risks
Neighborhood: 32303
Nearby schools
Schools provided by the listing agent
- Elementary: Kate Sullivan Elementary
- Middle: RAA
- High: LEON
Source: TBR. This data may not be complete. We recommend contacting the local school district to confirm school assignments for this home.

Similar homes
- $181,5002 bd2 ba1.2k sqft2509 Golden Park Ln, Tallahassee, FL 32303For Sale
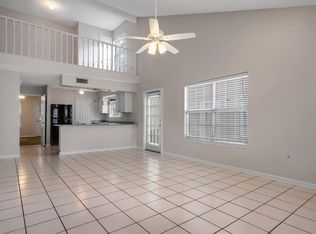 MLS ID #405674, Katherine Searcy, The Naumann Group Real Estate. TBR
 - $180,0002 bd2 ba1.1k sqft4941 Easy St, Tallahassee, FL 32303For Sale
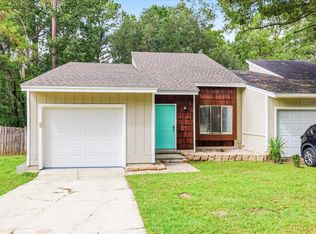 MLS ID #406278, Karen Gillispie, Keller Williams Town & Country. TBR
 - $200,0002 bd2 ba960 sqft116 Whetherbine Way W, Tallahassee, FL 32301For Sale
 MLS ID #405253, Cindy Teem, Armor Realty, Inc. TBR
 - $179,9002 bd2 ba1.1k sqft1881 Gina Dr, Tallahassee, FL 32303For Sale
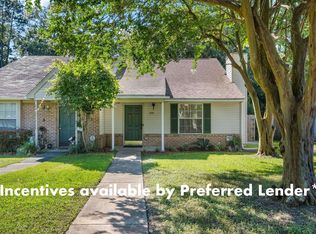 MLS ID #404880, Sarah Henning, Keller Williams Town & Country. TBR
