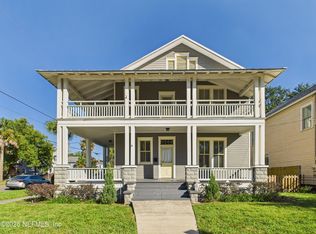
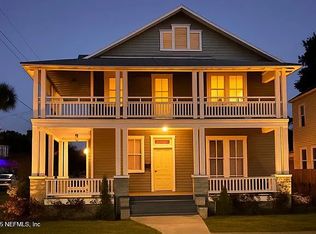
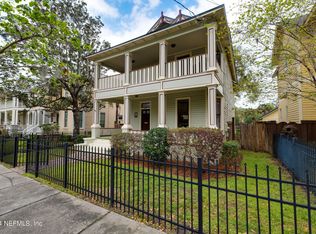
New Construction Opportunity - Magnolia Floor Plan by M&M Homes! This parcel accommodates ON-SITE parking. Multiple other homes sites available, discuss with builder.
Secure this semi-custom home in Historic Springfield, with completion in approximately 5 months from accepted contract. Designer-curated upgraded finish package included (see styling photos) buyer will have an option to change finishes. Limited-time builder incentives available through April 15, 2026:
• $10,000 toward closing costs with preferred lender
• $1,000 in free additional upgrades
Outstanding builder warranty: 10-year structural, 1-year workmanship, plus extended HVAC coverage on both HVAC.
162 days
|
392
|
20
|
Zillow last checked:
Listing updated:
Listed by:
MARIANNA SINGAREDDY904-476-0796,
M&M HOMES REALTY AND MANAGEMENT904-604-6637
Source: realMLS,MLS#: 2128060
Loading...
Facts & features
Interior
Bedrooms & bathrooms
Bedrooms: 3
Bathrooms: 3
Full bathrooms: 2
1/2 bathrooms: 1
Heating
Central
Cooling
Central Air
Appliances
Included: Dishwasher, Disposal, Electric Oven, Electric Range, Electric Water Heater, ENERGY STAR Qualified Dishwasher, ENERGY STAR Qualified Water Heater, Ice Maker, Instant Hot Water, Microwave, Plumbed For Ice Maker, Refrigerator, Tankless Water Heater
Laundry: Electric Dryer Hookup, In Unit, Upper Level, Washer Hookup
Features
Entrance Foyer, Kitchen Island, Open Floorplan, Pantry, Primary Bathroom -Tub with Separate Shower, Walk-In Closet(s), Wet Bar
Flooring: Wood
Interior area
Total interior livable area: 1,820 sqft
Property
Parking
Parking features: Electric Vehicle Charging Station(s), Off Street
Features
Levels: Two
Stories: 2
Patio & porch: Covered, Deck, Front Porch, Porch
Exterior features: Balcony
Fencing: Fenced,Back Yard,Privacy,Wood
Lot
Size: 2,178 Square Feet
Dimensions: 40 x 57
Features: Cleared, Historic Area
Details
Parcel number: 0730060000
Zoning description: Residential
Construction
Type & style
Home type: SingleFamily
Architectural style: Traditional
Property subtype: Single Family Residence
Materials
Fiber Cement
Roof: Shingle
Condition
To Be Built
New construction: Yes
Year built: 2026
Utilities & green energy
Sewer: Public Sewer
Water: Public
Utilities for property: Cable Available, Electricity Available, Electricity Connected, Sewer Available, Sewer Connected, Water Available, Water Connected
Explore the cost of this home by adjusting the details. Changes won't be saved.
Principal & interest
$1,547
Mortgage insurance
$0
Property taxes
$170
Home insurance
$105
HOA fees
$0
Utilities
Not included
All calculations are estimates and provided by Zillow, Inc. for informational purposes only. Actual amounts may vary.
HOA fees may include property taxes on listings classified as Co-Ops. Contact the listing agent and/or owner for fee details.
Mortgage interest rates are dependent on a number of factors, including credit score, down payment, and repayment length. Interest rate data provided by Zillow Group Marketplace, Inc. as of 1/1/1970 from various mortgage lenders with which we have lead or other similar arrangements; the Estimated Payment is an average of those rates.
See how much you could borrow to make a competitive offer.