Skip main navigation
Off market
Street View
  • $663,500

    120 E 54th St, Savannah, GA 31405

    3beds
    2,073sqft
    SingleFamily
    Built in 1925
    6,969 Square Feet Lot
    $663,500 Zestimate®
    $320/sqft
    $3,251 Estimated rent

    Home value

    $663,500

    $610,000 - $723,000

    $3,251/mo

    Zestimate® history
    Loading
    Loading...

    Owner options

    List your home for rent

    $3,251/mo

    Rent Zestimate®

    Find your next renter with Zillow Rental Manager. Plus, with online applications, you can quickly screen prospective tenants – for free.

    Learn more

    $3,251/mo

    Rent Zestimate®

    Refinance and save

    $4,008/mo

    Est. payment

    Refinancing to a lower rate could help reduce your monthly payments and save thousands over the life of the loan.

    See today's rates

    $4,008/mo

    Est. payment

    Explore your selling options

    Work with a Zillow partner agent

    Leverage their expertise and Zillow's premium Showcase listings to get your home seen by more buyers.

    Get started

    List with your own agent

    Get your home in front of millions of buyers by listing it on Zillow.

    Learn how to do it

    Sell it yourself

    Take full control of how buyers see your home on Zillow by listing For Sale by Owner (FSBO).

    List your home

    What's special

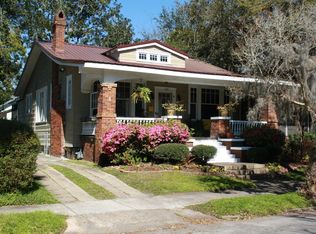
    Would you prefer to enjoy your Savannah evenings: (A) swinging & tea-sipping on a HUGE screened front-porch OR (B) taking a dip in your very own outdoor OASIS? How about (C)? ALL of the above. Did I mention CARRIAGE house PERFECT for guests or potential income & a 2(!) car garage? Doesn't it sound too good to be true?! The main house boasts a GOURMET kitchen- impeccably designed with 4-burner gas stove, island, vintage sink, LOADS of storage & an eat-in booth, an owner's suite with walk-in closet, a private back bedroom, and a sunroom that makes for a great office or extra guest space. Complete w/GORGEOUS wood floors, custom built-ins & moldings, working fireplaces, high-end HVAC, etc. Outback is both lush & low maintenance: LARGE slate patio & outdoor fireplace around the PERFECT sized pool to staycation in style, all enclosed by a privacy fence. Located on LOVELY tree-lined 54th; steps from Hull Park & Habersham Village. Don't let Ardsley Park's most CHARMING bungalow get away!

    This property is off market, which means it's not currently listed for sale or rent on Zillow. This may be different from what's available on other websites or public sources.

    Facts & features

    Interior

    Bedrooms & bathrooms
    • Bedrooms: 3
    • Bathrooms: 3
    • Full bathrooms: 3
    Heating
    • Forced air, Electric, Gas
    Cooling
    • Central
    Appliances
    • Included: Range / Oven, Refrigerator
    • Laundry: Laundry Room, Washer Hookup, Dryer Connection
    Features
    • High Ceilings, Bookcases Built-In
    • Windows: Double Pane Windows, Storm Window(s)
    • Has fireplace: Yes
    • Fireplace features: Wood Burning, Gas, Living Room, Other
    • Common walls with other units/homes: No Common Walls
    Interior area
    • Structure area source: tax assessor
    • Total interior livable area: 2,073 sqft

    Property

    Parking
    • Total spaces: 4
    • Parking features: Garage - Attached, Garage - Detached
    Features
    • Entry level: 1
    • Patio & porch: Porch, Screen Porch, Front Porch, Patio-Uncovered
    • Exterior features: Wood, Brick
    • Pool features: In Ground, Heated
    • Fencing: Fenced Yard, Privacy Fence
    Lot
    • Size: 6,969 sqft
    • Features: Interior Lot, Private Backyard, City Lot, Sprinkler System, Garden, Alley, Full Size Lot
    Details
    • Additional structures: Other, Outbuilding
    • Zoning: R6

    Construction

    Type & style
    • Home type: SingleFamily
    • Architectural style: Bungalow
    Materials
    • Roof: Asphalt
    Condition
    • Renovated, Restored, Updated
    • Year built: 1925

    Utilities & green energy

    • Electric: 220 Volts
    • Sewer: Public Sewer
    • Water: Public Water
    • Utilities for property: Cable Ready, Cable Access
    Green energy
    • Energy efficient items: Insulation, Thermostat
    • Indoor air quality: Roof Vent Fans

    Community & neighborhood

    Security
    • Security features: Security Lights, Alarm-Smoke/Fire
    Location
    • Region: Savannah

    Other

    Other facts
    • Sewer: Public Sewer
    • Zoning: R6
    • Appliances: Range/Oven, Refrigerator, Double Oven, Exhaust Fan, Wine Cooler, Gas Water Heater, W/D Connection
    • FireplaceYN: true
    • Roof: Asphalt
    • GarageYN: true
    • AttachedGarageYN: true
    • AssociationYN: 0
    • HeatingYN: true
    • CoolingYN: true
    • Heating: Natural Gas, Central
    • FireplaceFeatures: Wood Burning, Gas, Living Room, Other
    • Electric: 220 Volts
    • FireplacesTotal: 2
    • ConstructionMaterials: Frame, Wood, BRICK/SIDING, Siding
    • WindowFeatures: Double Pane Windows, Storm Window(s)
    • ExteriorFeatures: Balcony, Courtyard
    • GreenEnergyEfficient: Insulation, Thermostat
    • ElectricOnPropertyYN: True
    • OpenParkingSpaces: 2
    • EntryLevel: 1
    • FoundationDetails: Brick/Mortar
    • ArchitecturalStyle: Bungalow
    • ParkingFeatures: Detached, Off Street, On Street, Side/Rear Entrace
    • CoveredSpaces: 2
    • CommonWalls: No Common Walls
    • OtherStructures: Other, Outbuilding
    • PoolFeatures: In Ground, Heated
    • Cooling: Central Air, Electric
    • Fencing: Fenced Yard, Privacy Fence
    • PatioAndPorchFeatures: Porch, Screen Porch, Front Porch, Patio-Uncovered
    • CommunityFeatures: Sidewalks, Paths/Bike-Walk
    • LaundryFeatures: Laundry Room, Washer Hookup, Dryer Connection
    • LotFeatures: Interior Lot, Private Backyard, City Lot, Sprinkler System, Garden, Alley, Full Size Lot
    • InteriorFeatures: High Ceilings, Bookcases Built-In
    • SecurityFeatures: Security Lights, Alarm-Smoke/Fire
    • RoomKitchenFeatures: Kitchen Island, Breakfast Area
    • WaterSource: Public Water
    • RoadSurfaceType: Asphalt
    • PropertyCondition: Renovated, Restored, Updated
    • Inclusions: Refrigerator, ceiling fans, Alarm-Smoke/Fire
    • BuildingAreaSource: tax assessor
    • RoadResponsibility: County
    • Utilities: Cable Ready, Cable Access
    • OpenParkingYN: 2
    • GreenIndoorAirQuality: Roof Vent Fans
    • MlsStatus: Active Contingent
    • TaxAnnualAmount: 2539
    • Road surface type: Asphalt

    Price history

    DateEventPrice
    1/22/2021Sold$475,000+51.3%$229/sqft
    Source: Hive MLS #SA238712 Report a problem
    5/31/2013Sold$314,000-3.4%$151/sqft
    Source: Hive MLS #SA106840 Report a problem
    4/16/2013Pending sale$325,000$157/sqft
    Source: Keller Williams Realty Coastal Area Partners #106840 Report a problem
    2/26/2013Listed for sale$325,000+2.2%$157/sqft
    Source: Keller Williams Realty Coastal Area Partners #106840 Report a problem
    8/12/2010Sold$318,000-2.1%$153/sqft
    Source: Agent Provided Report a problem
    4/3/2010Price change$324,900-5.8%$157/sqft
    Source: Seabolt Brokers LLC #71557 Report a problem
    3/1/2010Listed for sale$345,000$166/sqft
    Source: Seabolt Brokers LLC #71557 Report a problem

    Public tax history

    Tax history is unavailable.

    Neighborhood: Ardmore/Gould Estates/Olin Heights

    Nearby schools

    GreatSchools rating
    Schools provided by the listing agent
    • Elementary: JG Smith
    • Middle: Myers
    • High: Beach

    Source: The MLS. This data may not be complete. We recommend contacting the local school district to confirm school assignments for this home.

    Get pre-qualified for a loan
    At Zillow Home Loans, we can pre-qualify you in as little as 5 minutes with no impact to your credit score.

    An equal housing lender. NMLS #10287.

    Sell for more on Zillow
    Get a Zillow Showcase℠ listing at no additional cost and you could sell for .
    $663,500
    2% more
    +$13,270
    With Zillow Showcase(estimated)
    $676,770