Skip main navigation
Sold for $305,000
  • $305,000

    120 E 7th St, Ames, IA 50010

    3beds
    1,559sqft
    Single Family Residence, Residential
    Built in 1948
    8,276 Square Feet Lot
    $305,000 Zestimate®
    $196/sqft
    $1,746 Estimated rent

    Home value

    $305,000

    $290,000 - $320,000

    $1,746/mo

    Zestimate® history
    Loading
    Loading...

    Owner options

    List your home for rent

    $1,746/mo

    Rent Zestimate®

    Find your next renter with Zillow Rental Manager. Plus, with online applications, you can quickly screen prospective tenants – for free.

    Learn more

    $1,746/mo

    Rent Zestimate®

    Refinance and save

    $1,610/mo

    Est. payment

    Refinancing to a lower rate could help reduce your monthly payments and save thousands over the life of the loan.

    See today's rates

    $1,610/mo

    Est. payment

    Explore your selling options

    Work with a Zillow partner agent

    Leverage their expertise and Zillow's premium Showcase listings to get your home seen by more buyers.

    Get started

    List with your own agent

    Get your home in front of millions of buyers by listing it on Zillow.

    Learn how to do it

    Sell it yourself

    Take full control of how buyers see your home on Zillow by listing For Sale by Owner (FSBO).

    List your home

    What's special

    Versatile lower levelLarge family roomBeautiful hardwood flooringBeautiful landscapingViews of the backyardClassic archwayRaised garden beds
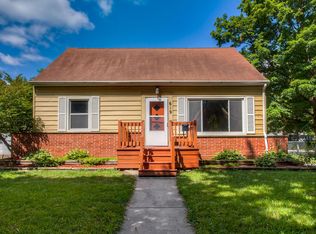
    Welcome home to 120 E. 7th Street, a charming and well-maintained 1-story home in the heart of East Ames, ideally located within walking distance of downtown Ames, Bandshell Park, restaurants, shopping, and community events. Built in 1948, this inviting home offers 3 bedrooms, 2 bathrooms, and an oversized 2.5-car attached garage with exceptional space both inside and out. The main floor features a spacious living room that flows through a classic archway into a large dining room complete with custom built-in cabinets and shelving. The oversized eat-in kitchen offers abundant cabinetry, a window overlooking the backyard, a cozy breakfast nook, and a convenient stacked laundry closet with direct access to the garage. Two generously sized bedrooms with beautiful hardwood flooring and a spacious full bathroom complete the main level. The versatile lower level offers outstanding potential and could easily function as a separate living space or apartment. It includes a large family room, a third bedroom with a sizable closet, a full second kitchen with breakfast nook, and a full bathroom. The laundry, mechanical, and storage room provides exceptional storage capacity with built-in cabinetry throughout. Car enthusiasts, hobbyists, and woodworkers will appreciate the heated oversized 2.5-car attached garage, offering ample workspace and storage. Just beyond the garage, a delightful 3-seasons porch with a wood-burning stove provides the perfect place to relax while enjoying views of the backyard. Outside, you'll find beautiful landscaping, mature shade trees, raised garden beds, and a patio ideal for entertaining or quiet evenings outdoors. Additional improvements include an active radon mitigation system installed in 2021, a new water heater in 2025, and a one-year American Home Shield home warranty for added peace of mind. Offering character, flexibility, and an outstanding location, this East Ames gem is a rare opportunity to enjoy comfortable living close to everything Ames has to offer.

    Zillow last checked:

    Listing updated:

    Listed by:

    Jared Van Cleave 515-233-2623,

    CENTURY 21 SIGNATURE-Ames

    Bought with:

    NON- MEMBER

    CENTRAL IOWA BOARD OF REALTORS

    Source: CIBR,MLS#: 70490MLS Logo

    Facts & features

    Interior

    Bedrooms & bathrooms
    • Bedrooms: 3
    • Bathrooms: 2
    • Full bathrooms: 2
    Bedroom
    • Level: Main
    Bedroom 2
    • Level: Main
    Bedroom 3
    • Level: Basement
    Full bathroom
    • Level: Main
    Full bathroom
    • Level: Basement
    Other
    • Level: Main
    Dining room
    • Level: Main
    Family room
    • Level: Basement
    Other
    • Level: Basement
    Kitchen
    • Level: Main
    Kitchen
    • Level: Basement
    Laundry
    • Level: Main
    Living room
    • Level: Main
    Utility room
    • Level: Basement
    Heating
    • Forced Air, Natural Gas
    Cooling
    • Central Air
    Appliances
    • Included: Dishwasher, Disposal, Dryer, Microwave, Range, Refrigerator, Washer
    • Laundry: Main Level
    Features
    • Ceiling Fan(s)
    • Flooring: Vinyl, Hardwood, Carpet
    • Windows: Window Treatments
    • Basement: Full,Sump Pump
    • Has fireplace: Yes
    Interior area
    • Total structure area: 1,559
    • Total interior livable area: 1,559 sqft
    • Finished area above ground: 1,559
    • Finished area below ground: 1,061

    Property

    Parking
    • Parking features: Garage
    • Has garage: Yes
    Features
    • Patio & porch: Patio
    • Fencing: Fenced
    Lot
    • Size: 8,276 Square Feet
    • Dimensions: 90 x 90
    Details
    • Parcel number: 0902404010
    • Zoning: UCRM
    • Special conditions: Standard

    Construction

    Type & style
    • Home type: SingleFamily
    • Property subtype: Single Family Residence, Residential
    Materials
    • Foundation: Tile, Brick/Mortar
    Condition
    • Year built: 1948

    Utilities & green energy

    • Sewer: Public Sewer
    • Water: Public
    Green energy
    • Indoor air quality: Radon Mitigation System - Active

    Community & HOA

    HOA
    • Has HOA: No
    Location
    • Region: Ames

    Financial & listing details

    • Price per square foot: $196/sqft
    • Tax assessed value: $302,800
    • Annual tax amount: $4,408
    • Date on market: 6/16/2026
    • Road surface type: Hard Surface

    Price history

    DateEventPrice
    8/5/2026Sold$305,000-1.6%$196/sqft
    Source: CIBR #70490 Report a problem
    6/16/2026Listed for sale$310,000+28.1%$199/sqft
    Source: CIBR #70490 Report a problem
    8/18/2023Sold$242,000-2.8%$155/sqft
    Source: CIBR #62683 Report a problem
    7/11/2023Pending sale$249,000$160/sqft
    Source: CIBR #62683 Report a problem
    6/30/2023Listed for sale$249,000+15.8%$160/sqft
    Source: CIBR #62683 Report a problem
    3/23/2021Listing removed--
    Source: CIBR Report a problem
    3/18/2021Listed for sale$215,000+31.9%$138/sqft
    Source: CIBR #57049 Report a problem
    10/1/2014Sold$163,000-4.1%$105/sqft
    Source: Public Record Report a problem
    8/20/2014Listed for sale$169,900+14%$109/sqft
    Source: CENTURY 21 SIGNATURE-Ames #40827 Report a problem
    11/8/2010Sold$149,000-6.3%$96/sqft
    Source: Agent Provided Report a problem
    9/26/2010Listed for sale$159,000$102/sqft
    Source: Hunziker & Associates, REALTORS? #30947 Report a problem

    Public tax history

    YearProperty taxesTax assessment
    2025$4,408 +2.2%$302,800 -3.6%
    2024$4,312 +26.7%$314,100
    2023$3,402 +1.3%$314,100 +48.8%
    2022$3,360 -14.1%$211,100
    2021$3,910 +1.4%$211,100 -5%
    2020$3,855 -3.3%$222,300
    2019$3,988 +32.4%$222,300
    2018$3,013 0%$222,300
    2017$3,014 +2.3%$222,300 +32.9%
    2016$2,946 $167,300
    2015$2,946 +13.1%$167,300
    2014$2,604 $167,300 +6.4%
    2013-- $157,300
    2012-- $157,300
    2010$2,054 +7%--
    2009$1,920 +3.3%--
    2008$1,858 -1%--
    2006$1,876 +0.8%--
    2005$1,862 --
    2004-- $137,400
    2003$1,788 -9.2%--
    2002$1,969 +8%$65,669 +5.6%
    2001$1,824 $62,173
    Find assessor info on the county website

    Neighborhood: 50010

    Nearby schools

    GreatSchools rating
    Get pre-qualified for a loan
    At Zillow Home Loans, we can pre-qualify you in as little as 5 minutes with no impact to your credit score.

    An equal housing lender. NMLS #10287.

    Sell for more on Zillow
    Get a Zillow Showcase℠ listing at no additional cost and you could sell for .
    $305,000
    2% more
    +$6,100
    With Zillow Showcase(estimated)
    $311,100