Step into luxury with this beautifully upgraded former designer home in the prestigious Encanterra Country Club. A stunning entry hallway welcomes you with hexagon tiles, leading from a striking glass front door that sets the tone for the exquisite features within. Featuring not one but two master suites, each designed for opulence and comfort. Both master bedrooms boast upgraded bathrooms, ensuring a spa-like experience for the fortunate occupants. This home offers a level of luxury that surpasses expectations. A multi-functional den with French doors adds versatility to your living space, ideal for a home office or additional guest quarters.
The open floor plan creates an inviting atmosphere, making this residence perfect for entertaining. The heart of the home is the large kitchen island and a showstopping vent hood, adorned with beautiful quartz countertops and complemented by white cabinets. The lovely backsplash adds a touch of sophistication, creating a culinary haven for both the home chef and guests alike. A touch of class is added with the home's combination of remote and shutter blinds.
With a three-car tandem garage, storage concerns become a thing of the past, providing ample space for your vehicles and belongings.
The backyard is a haven of relaxation and entertainment. Enter through the Rolling-Wall-of-Glass, and featuring beautiful travertine, and a heated pool and spa with fire columns and waterfall. Imagine unwinding in the warmth of the water, surrounded by the tranquility of your private oasis. And a nearly maintenance free experience, with the in-floor pool cleaning system. A fire pit adds a touch of romance and warmth, making this outdoor space perfect for gatherings or quiet evenings under the stars. This is more than a home: it's a lifestyle. Arizona Living is Right Here Waiting for You!
Sold for $750,000
$750,000
120 E ALCATARA Avenue, Queen Creek, AZ 85140
2beds
3baths
2,246sqft
Single Family Residence
Built in 2019
5,776 Square Feet Lot
$739,200 Zestimate®
$334/sqft
$4,182 Estimated rent
Home value
$739,200
$695,000 - $791,000
$4,182/mo
Zestimate® history
Owner options
List your home for rent
$4,182/mo
Rent Zestimate®
Find your next renter with Zillow Rental Manager. Plus, with online applications, you can quickly screen prospective tenants – for free.
$4,182/mo
Rent Zestimate®
Refinance and save
$4,892/mo
Est. payment
Refinancing to a lower rate could help reduce your monthly payments and save thousands over the life of the loan.
$4,892/mo
Est. payment
Explore your selling options
Work with a Zillow partner agent
Leverage their expertise and Zillow's premium Showcase listings to get your home seen by more buyers.
Get startedList with your own agent
Get your home in front of millions of buyers by listing it on Zillow.
Learn how to do itSell it yourself
Take full control of how buyers see your home on Zillow by listing For Sale by Owner (FSBO).
List your homeWhat's special
Prestigious encanterra country clubMulti-functional denUpgraded bathroomsOpen floor planHeated poolBeautiful quartz countertopsBeautiful travertine
Zillow last checked:
Listing updated:
Listed by:
Grady A Rohn 480-459-9756,
Keller Williams Realty Sonoran Living,
Eve Tang 480-275-1600,
Keller Williams Realty Sonoran Living
Bought with:
Margaret Stephens, BR104494000
HomeSmart
Source: ARMLS,MLS#: 6641556
Facts & features
Interior
Bedrooms & bathrooms
- Bedrooms: 2
- Bathrooms: 3
Heating
- Natural Gas
Cooling
- Central Air, Ceiling Fan(s), Programmable Thmstat
Appliances
- Included: Gas Cooktop, Water Purifier
Features
- High Speed Internet, Double Vanity, Breakfast Bar, 9+ Flat Ceilings, Kitchen Island, 3/4 Bath Master Bdrm
- Flooring: Carpet, Tile
- Windows: Low Emissivity Windows, Double Pane Windows, Vinyl Frame
- Has basement: No
- Has fireplace: Yes
- Fireplace features: Fire Pit
Interior area
- Total structure area: 2,246
- Total interior livable area: 2,246 sqft
Property
Parking
- Total spaces: 5
- Parking features: Tandem Garage, Garage Door Opener, Direct Access
- Garage spaces: 3
- Uncovered spaces: 2
Features
- Stories: 1
- Patio & porch: Covered, Patio
- Has private pool: Yes
- Pool features: Heated
- Has spa: Yes
- Spa features: Heated, Private
- Fencing: Block,Wrought Iron
Lot
- Size: 5,776 Square Feet
- Features: Sprinklers In Rear, Sprinklers In Front, Desert Back, Desert Front, Gravel/Stone Front, Gravel/Stone Back, Auto Timer H2O Front, Auto Timer H2O Back
Details
- Parcel number: 10955316
Construction
Type & style
- Home type: SingleFamily
- Architectural style: Santa Barbara/Tuscan
- Property subtype: Single Family Residence
Materials
- Stucco, Wood Frame, Painted
- Roof: Tile
Condition
- Year built: 2019
Details
- Builder name: Shea
Utilities & green energy
- Sewer: Public Sewer
- Water: City Water
Community & HOA
Community
- Features: Golf, Pickleball, Gated, Community Spa, Community Spa Htd, Guarded Entry, Concierge, Tennis Court(s), Playground, Biking/Walking Path, Fitness Center
- Subdivision: Encanterra
HOA
- Has HOA: Yes
- Services included: Maintenance Grounds, Street Maint
- HOA fee: $1,435 quarterly
- HOA name: Encanterra Com Assoc
- HOA phone: 602-957-9191
Location
- Region: San Tan Valley
Financial & listing details
- Price per square foot: $334/sqft
- Tax assessed value: $596,311
- Annual tax amount: $3,265
- Date on market: 1/11/2024
- Cumulative days on market: 56 days
- Listing terms: Cash,Conventional,VA Loan
- Ownership: Fee Simple
Price history
| Date | Event | Price |
|---|---|---|
| 4/1/2024 | Sold | $750,000-1.2%$334/sqft |
Source:  ARMLS #6641556 Report a problem ARMLS #6641556 Report a problem | ||
| 3/7/2024 | Pending sale | $759,000$338/sqft |
Source: ARMLS #6641556 Report a problem | ||
| 2/29/2024 | Price change | $759,000-2.1%$338/sqft |
Source: ARMLS #6641556 Report a problem | ||
| 2/9/2024 | Price change | $775,000-2.5%$345/sqft |
Source: ARMLS #6641556 Report a problem | ||
| 1/11/2024 | Listed for sale | $795,000+81.4%$354/sqft |
Source: ARMLS #6641556 Report a problem | ||
| 8/15/2019 | Sold | $438,231-2.9%$195/sqft |
Source: Public Record Report a problem | ||
| 6/6/2019 | Price change | $451,231-1.9%$201/sqft |
Source: Shea Homes-Trilogy Report a problem | ||
| 6/2/2019 | Price change | $460,181+2.2%$205/sqft |
Source: Shea Homes-Trilogy Report a problem | ||
| 5/15/2019 | Price change | $450,181+0.7%$200/sqft |
Source: Shea Homes-Trilogy Report a problem | ||
| 4/25/2019 | Price change | $447,181+2.9%$199/sqft |
Source: Shea Homes-Trilogy Report a problem | ||
| 4/6/2019 | Price change | $434,676-2.4%$194/sqft |
Source: Shea Homes-Trilogy Report a problem | ||
| 3/2/2019 | Price change | $445,526+2.3%$198/sqft |
Source: Shea Homes-Trilogy Report a problem | ||
| 2/22/2019 | Price change | $435,526+0.2%$194/sqft |
Source: Shea Homes-Trilogy Report a problem | ||
| 1/23/2019 | Price change | $434,526+0%$193/sqft |
Source: Shea Homes-Trilogy Report a problem | ||
| 1/5/2019 | Price change | $434,521+0.5%$193/sqft |
Source: Shea Homes-Trilogy Report a problem | ||
| 12/4/2018 | Price change | $432,521+1.2%$193/sqft |
Source: Shea Homes-Trilogy Report a problem | ||
| 11/22/2018 | Price change | $427,521+1.2%$190/sqft |
Source: Shea Homes-Trilogy Report a problem | ||
| 11/7/2018 | Price change | $422,521-1.2%$188/sqft |
Source: Shea Homes-Trilogy Report a problem | ||
| 10/5/2018 | Listed for sale | $427,521$190/sqft |
Source: Shea Homes-Trilogy Report a problem | ||
Public tax history
| Year | Property taxes | Tax assessment |
|---|---|---|
| 2026 | $3,225 -1.4% | $59,630 -0.4% |
| 2025 | $3,270 +0.2% | $59,856 -8.8% |
| 2024 | $3,265 -0.4% | $65,634 +15.3% |
| 2023 | $3,278 -0.5% | $56,941 -6% |
| 2022 | $3,293 +6.1% | $60,557 +17.8% |
| 2021 | $3,103 +161.6% | $51,400 +2.4% |
| 2020 | $1,186 +9.4% | $50,179 +317.7% |
| 2019 | $1,084 | $12,012 |
Find assessor info on the county website
Neighborhood: 85140
Nearby homes
- $514,0002 bd2 ba1.5k sqft130 E Alcatara Ave, San Tan Valley, AZ 85140Off Market
- $514,6002 bd2 ba1.4k sqft710 E Alcatara Ave, San Tan Valley, AZ 85140Off Market

- $436,000-- bd-- ba1.4k sqft108 E Alcatara Ave, San Tan Valley, AZ 85140Off Market
- $609,5002 bd3 ba2.1k sqft131 E Atacama Ln, San Tan Valley, AZ 85140Off Market
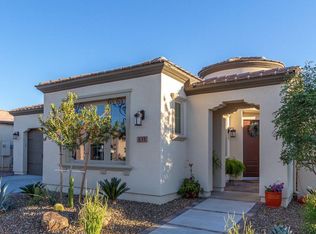
- $474,100-- bd-- ba1.4k sqft142 E Alcatara Ave, San Tan Valley, AZ 85140Off Market
- $505,5002 bd2 ba1.4k sqft115 E Atacama Ln, San Tan Valley, AZ 85140Off Market
- $731,6003 bd3 ba-- sqft96 E Alcatara Ave, San Tan Valley, AZ 85140Off Market
- $594,3003 bd3 ba2.3k sqft96 E Alcatara Ave, San Tan Valley, AZ 85140Off Market
Nearby schools
GreatSchools rating
- 3/10J. O. Combs Middle SchoolGrades: K-8Distance: 1.1 mi
- 7/10Combs High SchoolGrades: 8-12Distance: 4.8 mi
- 3/10Ellsworth Elementary SchoolGrades: PK-6Distance: 1.4 mi
Schools provided by the listing agent
- Elementary: Ellsworth Elementary School
- Middle: J. O. Combs Middle School
- High: Combs High School
- District: J. O. Combs Unified School District
Source: ARMLS. This data may not be complete. We recommend contacting the local school district to confirm school assignments for this home.
Get a cash offer in 3 minutes
Find out how much your home could sell for in as little as 3 minutes with a no-obligation cash offer.
Estimated market value
$739,200
Get a cash offer in 3 minutes
Find out how much your home could sell for in as little as 3 minutes with a no-obligation cash offer.
Estimated market value
$739,200
- Arizona
- Pinal County
- San Tan Valley
- 85140
- 120 E ALCATARA Avenue
Nearby cities
Nearby zip codes
Other San Tan Valley Topics
