Beautiful Lake Limerick home sitting on an amazing lot just across the street from the private community park! This gives you close, direct access to enjoy the lake up close or sit on your very large front porch and take in the view! The home has an open concept layout, with 2 bedrooms plus a den and two bathrooms! The kitchen has solid wood cabinetry, granite counters and all stainless steel appliances. There is plenty of storage with a pantry, storage closet, dedicated utility room (washer and dryer included) and a very nice large garage with tall ceilings! The back yard is fully fenced, and hosts another lawn/storage shed, fire pit and some freshly growing grass! This place has been exceptionally cared for and you can tell, even including a brand new roof! All the details are here to make this a fantastic home at the lake just in time for summer!
Sold
Listed by: Realty One Group Bold • Isaiah Johnston
Bought with: RE/MAX Top Executives
Zestimate®
$440,000
120 E Ballantrae Drive, Shelton, WA 98584
2beds
1,404sqft
Single Family Residence
Built in 1996
0.3 Acres Lot
$440,000 Zestimate®
$313/sqft
$2,270 Estimated rent
Home value
$440,000
$400,000 - $484,000
$2,270/mo
Zestimate® history
Owner options
List your home for rent
$2,270/mo
Rent Zestimate®
Find your next renter with Zillow Rental Manager. Plus, with online applications, you can quickly screen prospective tenants – for free.
$2,270/mo
Rent Zestimate®
Refinance and save
$2,761/mo
Est. payment
Refinancing to a lower rate could help reduce your monthly payments and save thousands over the life of the loan.
$2,761/mo
Est. payment
Explore your selling options
Work with a Zillow partner agent
Leverage their expertise and Zillow's premium Showcase listings to get your home seen by more buyers.
Get startedList with your own agent
Get your home in front of millions of buyers by listing it on Zillow.
Learn how to do itSell it yourself
Take full control of how buyers see your home on Zillow by listing For Sale by Owner (FSBO).
List your homeWhat's special
Freshly growing grassStorage closetAmazing lotTwo bathroomsGranite countersAll stainless steel appliancesVery large front porch
Zillow last checked:
Listing updated:
Listed by:
Isaiah Johnston,
Realty One Group Bold
Bought with:
Carter Barnes, 22010823
RE/MAX Top Executives
Source: NWMLS as distributed by MLS GRID,MLS#: 2502382
Facts & features
Interior
Bedrooms & bathrooms
- Bedrooms: 2
- Bathrooms: 2
- Full bathrooms: 1
- 3/4 bathrooms: 1
- Main level bathrooms: 2
- Main level bedrooms: 2
Primary bedroom
- Level: Main
Bedroom
- Level: Main
Bathroom full
- Level: Main
Bathroom three quarter
- Level: Main
Den office
- Level: Main
Family room
- Level: Main
Kitchen with eating space
- Level: Main
Living room
- Level: Main
Utility room
- Level: Main
Heating
- Wall Furnace, Electric
Cooling
- None
Appliances
- Included: Dishwasher, Dryer, Refrigerator, Stove(s)/Range(s), Washer, Dishwasher(s), Dryer(s), Refrigerator(s), Washer(s), Water Heater: Electric, Water Heater Location: Garage
Features
- Bath Off Primary, Ceiling Fan(s)
- Flooring: Ceramic Tile, Engineered Hardwood, Carpet
- Windows: Dbl Pane/Storm Window, Skylight(s)
- Basement: None
- Has fireplace: No
Interior area
- Total structure area: 1,404
- Total interior livable area: 1,404 sqft
Property
Parking
- Total spaces: 2
- Parking features: Attached Garage, Off Street
- Has attached garage: Yes
- Covered spaces: 2
Features
- Levels: One
- Stories: 1
- Patio & porch: Bath Off Primary, Ceiling Fan(s), Dbl Pane/Storm Window, Skylight(s), Vaulted Ceiling(s), Walk-In Closet(s), Water Heater
- Has view: Yes
- View description: Lake, Partial
- Has water view: Yes
- Water view: Lake
Lot
- Size: 0.3 Acres
- Dimensions: 178 x 60 x 194 x 80
- Features: Paved, Cable TV, Deck, Fenced-Fully, High Speed Internet, Outbuildings
- Topography: Level,Partial Slope,Terraces
Details
- Parcel number: 321275000076
- Zoning description: Jurisdiction: County
- Special conditions: Standard
Construction
Type & style
- Home type: SingleFamily
- Architectural style: 1 Story
- Property subtype: Single Family Residence
Materials
- Wood Products
- Foundation: Poured Concrete
- Roof: Composition
Condition
- Year built: 1996
Utilities & green energy
- Electric: Company: PUD 3
- Sewer: Available, Septic Tank, Company: Private Septic
- Water: Community, Company: Lake Limerick Country Club
Community & HOA
Community
- Features: Athletic Court, Boat Launch, CCRs, Clubhouse, Golf, Park, Playground
- Subdivision: Lake Limerick
HOA
- Services included: Common Area Maintenance, Road Maintenance
- HOA fee: $128 monthly
- HOA phone: 360-426-3581
Location
- Region: Shelton
Financial & listing details
- Price per square foot: $313/sqft
- Tax assessed value: $395,655
- Annual tax amount: $2,678
- Date on market: 6/30/2026
- Cumulative days on market: 22 days
- Listing terms: Conventional,FHA,State Bond,USDA Loan,VA Loan
- Inclusions: Dishwasher(s), Dryer(s), Refrigerator(s), Stove(s)/Range(s), Washer(s)
Price history
| Date | Event | Price |
|---|---|---|
| 6/18/2026 | Sold | $440,000+2.3%$313/sqft |
Source:  NWMLS as distributed by MLS GRID #2502382 Report a problem NWMLS as distributed by MLS GRID #2502382 Report a problem | ||
| 5/19/2026 | Pending sale | $430,000$306/sqft |
Source: NWMLS as distributed by MLS GRID #2502382 Report a problem | ||
| 4/30/2026 | Listed for sale | $430,000+79.5%$306/sqft |
Source: NWMLS as distributed by MLS GRID #2502382 Report a problem | ||
| 7/12/2017 | Sold | $239,500$171/sqft |
Source: NWMLS as distributed by MLS GRID #1147147 Report a problem | ||
| 6/21/2017 | Pending sale | $239,500$171/sqft |
Source: Van Dorm Realtors #1147147 Report a problem | ||
| 6/21/2017 | Price change | $239,500-2.2%$171/sqft |
Source: Van Dorm Realtors #1147147 Report a problem | ||
| 6/16/2017 | Price change | $244,900+2.3%$174/sqft |
Source: Owner Report a problem | ||
| 6/1/2017 | Pending sale | $239,500$171/sqft |
Source: Van Dorm Realtors #1130658 Report a problem | ||
| 5/24/2017 | Listed for sale | $239,500+83.4%$171/sqft |
Source: Van Dorm Realtors #1130658 Report a problem | ||
| 3/21/2017 | Sold | $130,601$93/sqft |
Source: Public Record Report a problem | ||
| 12/1/2016 | Listed for sale | -- |
Source: Auction.com Report a problem | ||
Public tax history
| Year | Property taxes | Tax assessment |
|---|---|---|
| 2024 | $2,772 -12.1% | $395,655 +0.3% |
| 2023 | $3,154 -11% | $394,380 +28.7% |
| 2022 | $3,545 +17.3% | $306,375 +13.7% |
| 2021 | $3,024 +4.8% | $269,345 +25.1% |
| 2020 | $2,885 +14.3% | $215,220 +30.3% |
| 2018 | $2,524 +24.8% | $165,220 |
| 2017 | $2,023 +4% | $165,220 +14.8% |
| 2016 | $1,945 +18.1% | $143,870 |
| 2015 | $1,647 -0.1% | $143,870 +4.9% |
| 2014 | $1,650 | $137,100 +11.4% |
| 2013 | $1,650 | $123,110 -15.6% |
| 2012 | -- | $145,780 -14.8% |
| 2011 | -- | $171,055 -14.2% |
| 2010 | -- | $199,365 |
| 2009 | -- | $199,365 |
Find assessor info on the county website
Neighborhood: 98584
Nearby homes
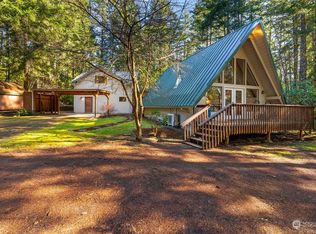
- $510,0002 bd3 ba2k sqft80 E Ballantrae Dr, Shelton, WA 98584Sold
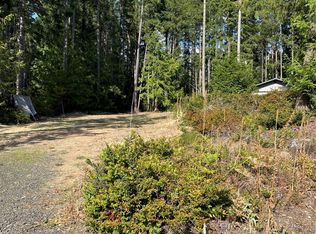
- $87,5000.3 Acres150 E Ballantrae Dr, Shelton, WA 98584Sold
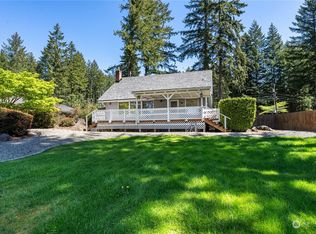
- $649,0003 bd2 ba1.8k sqft131 E Ballantrae Dr, Shelton, WA 98584Sold
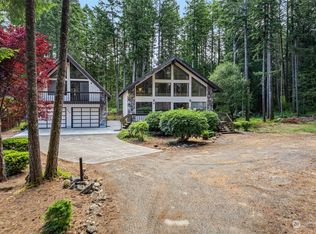
- $485,0004 bd4 ba2.1k sqft240 E Ballantrae Dr, Shelton, WA 98584Sold
- $380,0003 bd2 ba1.9k sqft31 E Tiree Pl, Shelton, WA 98584Sold
- $1,200,0003 bd3 ba2.2k sqft201 E Ballantrae Dr, Shelton, WA 98584Sold
- $930,0002 bd3 ba2.2k sqft221 E Ballantrae Dr, Shelton, WA 98584Sold
- $444,9003 bd2 ba1.4k sqft131 E Aycliffe Dr, Shelton, WA 98584Sold
Nearby schools
GreatSchools rating
- 4/10Pioneer Elementary SchoolGrades: PK-5Distance: 2.6 mi
- 2/10Pioneer Intermediate/Middle SchoolGrades: 6-8Distance: 2.5 mi
Schools provided by the listing agent
- Elementary: Pioneer Primary Sch
- Middle: Pioneer Intermed/Mid
Source: NWMLS as distributed by MLS GRID. This data may not be complete. We recommend contacting the local school district to confirm school assignments for this home.
Get a cash offer in 3 minutes
Find out how much your home could sell for in as little as 3 minutes with a no-obligation cash offer.
Estimated market value
$440,000
Get a cash offer in 3 minutes
Find out how much your home could sell for in as little as 3 minutes with a no-obligation cash offer.
Estimated market value
$440,000
- Washington
- Mason County
- Shelton
- 98584
- 120 E Ballantrae Drive
Nearby cities
Nearby zip codes
Other Shelton Topics
