Skip main navigation
Closed
  • $138,990

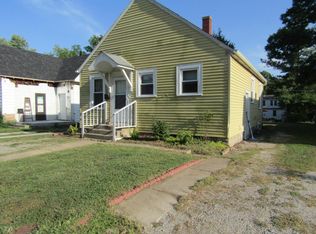
    120 E Bennett St, Salem, IL 62881

    3beds
    1,407sqft
    Single Family Residence
    Built in 1950
    4,800 Square Feet Lot
    $140,300 Zestimate®
    $99/sqft
    $1,549 Estimated rent

    Home value

    $140,300

    Estimated sales range

    Not available

    $1,549/mo

    Zestimate® history
    Loading
    Loading...

    Owner options

    List your home for rent

    $1,549/mo

    Rent Zestimate®

    Find your next renter with Zillow Rental Manager. Plus, with online applications, you can quickly screen prospective tenants – for free.

    Learn more

    $1,549/mo

    Rent Zestimate®

    Refinance and save

    $986/mo

    Est. payment

    Refinancing to a lower rate could help reduce your monthly payments and save thousands over the life of the loan.

    See today's rates

    $986/mo

    Est. payment

    Explore your selling options

    Work with a Zillow partner agent

    Leverage their expertise and Zillow's premium Showcase listings to get your home seen by more buyers.

    Get started

    List with your own agent

    Get your home in front of millions of buyers by listing it on Zillow.

    Learn how to do it

    Sell it yourself

    Take full control of how buyers see your home on Zillow by listing For Sale by Owner (FSBO).

    List your home

    What's special

    Modern fixturesComfortable upstairs bedroomsDetached garageLarge basement for storageStylish backsplashWarm hardwood floorsUpdated cabinetry
    Charming Updated Home with Finished Living Space, Basement & Detached Garage Welcome to this inviting and well-maintained home offering a wonderful blend of character, functionality, and space both inside and out. Situated on a spacious lot with alley access and a detached garage, this property provides the perfect balance of comfort and practicality. Step inside to a bright and welcoming living room featuring neutral tones, large windows for natural light, and a cozy layout ideal for relaxing or entertaining. The home's main level flows nicely into the dining room, where classic wood trim and warm hardwood floors create a timeless feel-perfect for family dinners or hosting guests. The kitchen offers generous cabinet storage, ample counter space, and a functional galley layout designed for efficiency. With updated cabinetry, stylish backsplash, and modern fixtures, this space is ready for everyday cooking or weekend gatherings. The main floor also includes a flexible office space that could easily serve as a guest room, playroom, or hobby space depending on your needs. Upstairs you'll find comfortable bedrooms with natural light and charming details, providing peaceful retreats for everyone in the household. The home also features a large basement, offering excellent storage or potential for additional finishing space. Outside, you'll appreciate the detached garage and extended driveway, providing convenient parking and plenty of room for vehicles, tools, or workshop space. The yard offers space to garden, play, or simply enjoy outdoor living. Highlights include: * Spacious living room with natural light * Charming dining room with hardwood floors and wood trim * Updated kitchen with abundant cabinetry * Flexible main floor office or additional bedroom option * Comfortable upstairs bedrooms * Large basement for storage or future finishing * Detached garage with alley access This home offers a great combination of character, usable space, and practical amenities, making it ideal for first-time buyers, growing families, or anyone looking for a comfortable place to call home. Don't miss the opportunity to make this charming property yours-schedule your showing today before its gone!

    Zillow last checked:

    Listing updated:

    Listing courtesy of:

    SIRETHA HOWE 618-367-0535,

    MIDWEST FARM & LAND

    Bought with:

    SIRETHA HOWE

    MIDWEST FARM & LAND

    Source: MRED as distributed by MLS GRID,MLS#: 12588643MLS Logo

    Facts & features

    Interior

    Bedrooms & bathrooms
    • Bedrooms: 3
    • Bathrooms: 2
    • Full bathrooms: 1
    • 1/2 bathrooms: 1
    Primary bedroom
    • Features: Flooring (Hardwood)
    • Level: Second
    • Area: 266 Square Feet
    • Dimensions: 14X19
    Bedroom 2
    • Features: Flooring (Hardwood)
    • Level: Second
    • Area: 260 Square Feet
    • Dimensions: 13X20
    Bedroom 3
    • Level: Main
    • Area: 144 Square Feet
    • Dimensions: 12X12
    Dining room
    • Features: Flooring (Hardwood)
    • Level: Main
    • Area: 132 Square Feet
    • Dimensions: 11X12
    Kitchen
    • Features: Kitchen (Galley)
    • Level: Main
    • Area: 156 Square Feet
    • Dimensions: 12X13
    Living room
    • Features: Flooring (Carpet)
    • Level: Main
    • Area: 238 Square Feet
    • Dimensions: 14X17
    Heating
    • Forced Air
    Cooling
    • Central Air
    Appliances
    • Included: Range, Dishwasher, Refrigerator, Washer, Dryer, Microwave
    Features
    • Flooring: Hardwood
    • Basement: Unfinished,Full
    Interior area
    • Total structure area: 2,189
    • Total interior livable area: 1,407 sqft

    Property

    Parking
    • Total spaces: 6
    • Parking features: Shared Driveway, Off Alley, Yes, Detached, Garage
    • Garage spaces: 2
    • Has uncovered spaces: Yes
    Accessibility
    • Accessibility features: No Disability Access
    Features
    • Stories: 2
    • Has view: Yes
    • View description: Water
    • Has water view: Yes
    • Water view: Water
    Lot
    • Size: 4,800 sqft
    • Dimensions: 120x40
    Details
    • Parcel number: 1100013905
    • Special conditions: None
    • Other equipment: Ceiling Fan(s)

    Construction

    Type & style
    • Home type: SingleFamily
    • Architectural style: Cape Cod,Ranch,Tudor
    • Property subtype: Single Family Residence
    Materials
    • Vinyl Siding
    • Foundation: Block
    • Roof: Asphalt
    Condition
    • New construction: No
    • Year built: 1950

    Utilities & green energy

    • Sewer: Public Sewer
    • Water: Public

    Community & neighborhood

    Location
    • Region: Salem

    HOA & financial

    HOA
    • Services included: None

    Other

    Other facts
    • Listing terms: Rural Development
    • Ownership: Fee Simple

    Price history

    DateEventPrice
    4/30/2026Sold$138,990-4.1%$99/sqft
    Source: MRED as distributed by MLS GRID #12588643 Report a problem
    3/16/2026Contingent$145,000$103/sqft
    Source: MRED as distributed by MLS GRID #12588643 Report a problem
    3/10/2026Listed for sale$145,000+25.5%$103/sqft
    Source: MRED as distributed by MLS GRID #12588643 Report a problem
    5/26/2023Sold$115,500-11.2%$82/sqft
    Source: MRED as distributed by MLS GRID #EB448380 Report a problem
    5/16/2023Pending sale$130,000$92/sqft
    Source: MARIS #23018034 Report a problem
    4/19/2023Contingent$130,000$92/sqft
    Source: RMLS Alliance as distributed by MLS GRID #EB448380 Report a problem
    4/3/2023Listed for sale$130,000$92/sqft
    Source: RMLS Alliance as distributed by MLS GRID #EB448380 Report a problem

    Public tax history

    YearProperty taxesTax assessment
    2024$2,221 +1%$44,130 +7%
    2023$2,199 +80.9%$41,250 +102.4%
    2022$1,216 +5%$20,380 +7%
    2021$1,158 +1.6%$19,050 +4.6%
    2020$1,139 +3.3%$18,210
    2019$1,103 -3.9%$18,210 -2.5%
    2018$1,148 +1.9%$18,680 +2%
    2017$1,127 +3.3%$18,320 +6%
    2016$1,091 +10510.1%$17,280
    2015$10 +3.6%$17,280 +2%
    2012$10 +1.4%$16,940
    2011$10 -99%$16,940 -2%
    2010$959 -2%$17,290
    2009$979 $17,290

    Find assessor info on the county website

    Neighborhood: 62881

    Nearby schools

    GreatSchools rating
    Schools provided by the listing agent
    • Elementary: Hawthorn School
    • Middle: Franklin Park Middle School
    • High: Salem Community High School
    • District: 111

    Source: MRED as distributed by MLS GRID. This data may not be complete. We recommend contacting the local school district to confirm school assignments for this home.

    Get pre-qualified for a loan
    At Zillow Home Loans, we can pre-qualify you in as little as 5 minutes with no impact to your credit score.

    An equal housing lender. NMLS #10287.