Motivated Seller! Seller Financing!! Welcome to your dream home in the resort-style community of Encanterra! This beautifully upgraded residence offers both comfort and elegance, with thoughtfully designed spaces and upscale finishes throughout.The gourmet kitchen is a true showstopper, featuring rich cabinetry with brushed nickel hardware, upgraded granite countertops, a stylish tile backsplash, and stainless-steel appliances--including a gas slide-in range, microwave, and refrigerator. You'll also find under-cabinet lighting, pendant lights over the island, and a walk-in pantry for extra storage.
The open-concept great room flows seamlessly into the kitchen and dining area, creating the perfect space for entertaining or relaxing. The spacious primary suite offers a walk-in closet and a luxurious en-suite bath with a granite double vanity, nickel fixtures, an oversized tile walk-in shower, and a private water closet.
A secondary bedroom and full bathroom are located at the front of the home, ideal for guests or a home office setup. The laundry room is fully equipped with upper cabinets, washer, and dryer.
The garage is just as impressive, featuring a durable epoxy floor, a convenient side yard door, soft water system, and overhead storage racks.
Step outside to your private backyard oasis with a covered patio, extended paver patio, and mature landscaping perfect for outdoor dining and enjoying Arizona's beautiful weather.
Additional upgrades include plantation shutters, engineered wooden flooring, and gutters for added convenience and curb appeal.
Living in Encanterra means enjoying world-class amenities, including a championship golf course, a 60,000 sq. ft. clubhouse with fine dining, fitness center, tennis and pickleball courts, multiple resort-style pools, a full-service spa, and a state-of-the-art athletic club.
This home offers the perfect blend of luxury, lifestyle, and location don't miss your chance to make it yours!
Sold for $408,000
$408,000
120 E CAMELLIA Way, Queen Creek, AZ 85140
2beds
1,433sqft
Single Family Residence
Built in 2016
5,251 Square Feet Lot
$405,300 Zestimate®
$285/sqft
$2,539 Estimated rent
Home value
$405,300
$377,000 - $438,000
$2,539/mo
Zestimate® history
Owner options
List your home for rent
$2,539/mo
Rent Zestimate®
Find your next renter with Zillow Rental Manager. Plus, with online applications, you can quickly screen prospective tenants – for free.
$2,539/mo
Rent Zestimate®
Refinance and save
$3,946/mo
Est. payment
Refinancing to a lower rate could help reduce your monthly payments and save thousands over the life of the loan.
$3,946/mo
Est. payment
Explore your selling options
Work with a Zillow partner agent
Leverage their expertise and Zillow's premium Showcase listings to get your home seen by more buyers.
Get startedList with your own agent
Get your home in front of millions of buyers by listing it on Zillow.
Learn how to do itSell it yourself
Take full control of how buyers see your home on Zillow by listing For Sale by Owner (FSBO).
List your homeWhat's special
Covered patioExtended paver patioConvenient side yard doorBeautifully upgraded residenceWalk-in pantryStylish tile backsplashMature landscaping
Zillow last checked:
Listing updated:
Listed by:
Diane L. Breard 480-684-0055,
HomeSmart Lifestyles
Bought with:
Gina Pitello, SA712681000
The Ave Collective
Source: ARMLS,MLS#: 6965123
Facts & features
Interior
Bedrooms & bathrooms
- Bedrooms: 2
- Bathrooms: 2
- Full bathrooms: 2
Heating
- Natural Gas
Cooling
- Central Air, Ceiling Fan(s)
Appliances
- Included: Dryer, Washer, Water Softener Owned, Reverse Osmosis, Refrigerator, Built-in Microwave, Dishwasher, Disposal, Gas Range, Gas Oven, Water Purifier
- Laundry: Inside
Features
- High Speed Internet, Granite Counters, Double Vanity, Eat-in Kitchen, 9+ Flat Ceilings, No Interior Steps, Kitchen Island, Pantry, Full Bth Master Bdrm
- Flooring: Tile, Wood
- Windows: Low Emissivity Windows, Double Pane Windows
- Has basement: No
- Has fireplace: No
Interior area
- Total structure area: 1,433
- Total interior livable area: 1,433 sqft
Property
Parking
- Total spaces: 4
- Parking features: Garage Door Opener
- Garage spaces: 2
- Uncovered spaces: 2
Features
- Stories: 1
- Patio & porch: Covered
- Spa features: None
- Fencing: Block
Lot
- Size: 5,251 Square Feet
- Features: North/South Exposure, Sprinklers In Rear, Sprinklers In Front, Desert Back, Desert Front, Auto Timer H2O Front
Details
- Parcel number: 10953924
Construction
Type & style
- Home type: SingleFamily
- Architectural style: Ranch
- Property subtype: Single Family Residence
Materials
- Stucco, Wood Frame, Painted
- Roof: Tile
Condition
- Year built: 2016
Details
- Builder name: Shea
Utilities & green energy
- Sewer: Private Sewer
- Water: City Water
Community & HOA
Community
- Features: Pool, Golf, Pickleball, Lake, Gated, Community Spa Htd, Community Media Room, Guarded Entry, Tennis Court(s), Playground, Biking/Walking Path, Fitness Center
- Subdivision: Encanterra
HOA
- Has HOA: Yes
- Services included: Maintenance Grounds
- HOA fee: $1,543 quarterly
- HOA name: Encanterra
- HOA phone: 602-957-9191
Location
- Region: San Tan Valley
Financial & listing details
- Price per square foot: $285/sqft
- Tax assessed value: $414,184
- Annual tax amount: $3,239
- Date on market: 2/6/2026
- Cumulative days on market: 68 days
- Listing terms: Cash,Conventional,FHA,VA Loan
- Ownership: Fee Simple
Price history
| Date | Event | Price |
|---|---|---|
| 4/15/2026 | Sold | $408,000+2%$285/sqft |
Source:  ARMLS #6965123 Report a problem ARMLS #6965123 Report a problem | ||
| 3/17/2026 | Pending sale | $400,000$279/sqft |
Source: ARMLS #6965123 Report a problem | ||
| 3/13/2026 | Price change | $400,000-5.9%$279/sqft |
Source: ARMLS #6965123 Report a problem | ||
| 2/9/2026 | Price change | $425,250-5.5%$297/sqft |
Source: ARMLS #6965123 Report a problem | ||
| 1/8/2026 | Listed for sale | $449,900+9.7%$314/sqft |
Source: ARMLS #6965123 Report a problem | ||
| 11/20/2025 | Listing removed | $410,000$286/sqft |
Source: ARMLS #6726634 Report a problem | ||
| 10/22/2025 | Price change | $410,000-3.5%$286/sqft |
Source: ARMLS #6726634 Report a problem | ||
| 9/9/2025 | Price change | $425,000-5.6%$297/sqft |
Source: ARMLS #6726634 Report a problem | ||
| 6/28/2025 | Price change | $450,000-6.3%$314/sqft |
Source: ARMLS #6726634 Report a problem | ||
| 5/7/2025 | Price change | $480,000-4%$335/sqft |
Source: ARMLS #6726634 Report a problem | ||
| 4/10/2025 | Price change | $499,750-3%$349/sqft |
Source: ARMLS #6726634 Report a problem | ||
| 2/10/2025 | Price change | $515,000-1%$359/sqft |
Source: ARMLS #6726634 Report a problem | ||
| 12/28/2024 | Listed for sale | $520,000-1%$363/sqft |
Source: ARMLS #6726634 Report a problem | ||
| 11/25/2024 | Listing removed | $525,000$366/sqft |
Source: ARMLS #6726634 Report a problem | ||
| 7/3/2024 | Listed for sale | $525,000$366/sqft |
Source: ARMLS #6726634 Report a problem | ||
| 5/21/2021 | Listing removed | -- |
Source: Zillow Rental Network Premium Report a problem | ||
| 5/6/2021 | Listed for rent | $2,000$1/sqft |
Source: Zillow Rental Network Premium Report a problem | ||
Public tax history
| Year | Property taxes | Tax assessment |
|---|---|---|
| 2026 | $3,239 +1.7% | $41,418 +0.6% |
| 2025 | $3,185 +0.8% | $41,178 -8.4% |
| 2024 | $3,159 +0.7% | $44,963 +16.1% |
| 2023 | $3,136 -1.5% | $38,725 -4.5% |
| 2022 | $3,185 +2.4% | $40,547 +7.5% |
| 2021 | $3,111 +17.1% | $37,726 +2.3% |
| 2020 | $2,657 +4% | $36,889 +56.8% |
| 2019 | $2,554 +1837.6% | $23,532 -2.6% |
| 2018 | $132 | $24,166 +121.3% |
| 2017 | -- | $10,920 |
| 2016 | -- | -- |
Find assessor info on the county website
Neighborhood: 85140
Nearby homes
- $570,300-- bd-- ba1.9k sqft132 E Camellia Way, San Tan Valley, AZ 85140Off Market
- $644,9002 bd3 ba2.1k sqft100 E Camellia Way, Queen Creek, AZ 85140Off Market
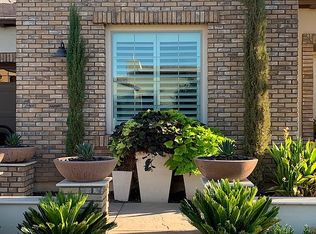
- $550,900-- bd-- ba1.9k sqft84 E Camellia Way, San Tan Valley, AZ 85140Off Market
- $1,055,3003 bd2 ba2.9k sqft181 E Peach Blossom Trl, San Tan Valley, AZ 85140Off Market
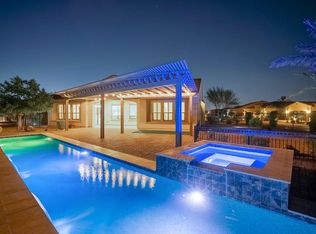
- $721,300-- bd-- ba1.8k sqft160 E Camellia Way, San Tan Valley, AZ 85140Off Market
- $904,900-- bd-- ba2.6k sqft165 E Peach Blossom Trl, San Tan Valley, AZ 85140Off Market
- $465,0002 bd2 ba1.8k sqft119 E Camellia Way, San Tan Valley, AZ 85140Sold
- $636,100-- bd-- ba2.3k sqft133 E Camellia Way, San Tan Valley, AZ 85140Off Market
Nearby schools
GreatSchools rating
- 3/10J. O. Combs Middle SchoolGrades: K-8Distance: 0.9 mi
- 7/10Combs High SchoolGrades: 8-12Distance: 4.5 mi
- 3/10Ellsworth Elementary SchoolGrades: PK-6Distance: 1.1 mi
Schools provided by the listing agent
- Elementary: Ellsworth Elementary School
- Middle: J. O. Combs Middle School
- High: Combs High School
- District: J O Combs Unified School District
Source: ARMLS. This data may not be complete. We recommend contacting the local school district to confirm school assignments for this home.
Get a cash offer in 3 minutes
Find out how much your home could sell for in as little as 3 minutes with a no-obligation cash offer.
Estimated market value
$405,300
Get a cash offer in 3 minutes
Find out how much your home could sell for in as little as 3 minutes with a no-obligation cash offer.
Estimated market value
$405,300
- Arizona
- Pinal County
- San Tan Valley
- 85140
- 120 E CAMELLIA Way
Nearby cities
Nearby zip codes
Other San Tan Valley Topics
