Skip main navigation
Closed
  • $349,900

    120 E Case Ave, Saint Paul, MN 55117

    3beds
    1,976sqft
    Single Family
    Built in 2024
    7,492 Square Feet Lot
    $358,800 Zestimate®
    $177/sqft
    $2,978 Estimated rent

    Home value

    $358,800

    $327,000 - $395,000

    $2,978/mo

    Zestimate® history
    Loading
    Loading...

    Owner options

    List your home for rent

    $2,978/mo

    Rent Zestimate®

    Find your next renter with Zillow Rental Manager. Plus, with online applications, you can quickly screen prospective tenants – for free.

    Learn more

    $2,978/mo

    Rent Zestimate®

    Refinance and save

    $2,239/mo

    Est. payment

    Refinancing to a lower rate could help reduce your monthly payments and save thousands over the life of the loan.

    See today's rates

    $2,239/mo

    Est. payment

    Explore your selling options

    Work with a Zillow partner agent

    Leverage their expertise and Zillow's premium Showcase listings to get your home seen by more buyers.

    Get started

    List with your own agent

    Get your home in front of millions of buyers by listing it on Zillow.

    Learn how to do it

    Sell it yourself

    Take full control of how buyers see your home on Zillow by listing For Sale by Owner (FSBO).

    List your home

    What's special

    Center islandSpectacular curb appealTasteful lightingStainless appliancesGranite countertopsCrisp white cabinetsOutstanding cabinetry
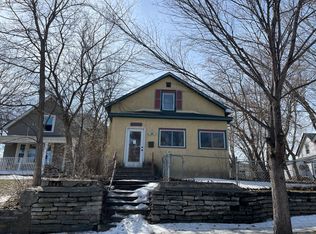
    On a quiet, tucked away street just minutes from Trout Brook Nature Sanctuary, you'll find this lovely new construction home. Spectacular curb appeal will catch your eye and this home will be calling out to you as you turn onto Case street. You'll love 3 generous bedrooms on 1 level with a bonus loft space for your enjoyment, along with a spacious laundry room. The owners suite has a private 3/4 bath with a walk-in shower, vanity with 2 sinks and outstanding cabinetry for all your daily needs. A full bath rounds out the upper level. The main level offers an exceptional amount of natural light throughout, including the private office at the front of the house. The inviting living and dining room space are perfect for formal gatherings or cuddling up on the couch after playing some board games at the table. This kitchen is fit for a chef with space to house all of your shopping finds as well as your must-have kitchen gadgets. The center island leaves you plenty of room for meal prep, decorating your favorite cookies, or to entertain the most important people in your life, buffet style! How fun to have stainless appliances, brand new crisp white cabinets and granite counter tops. Luxury vinyl plank flooring, tasteful lighting and a private 1/2 bath check the last few boxes on your list. The new 2 stall garage is a perfect place for all of your gardening tools, shop projects or tinkering. Welcome Home! ***Check out more New construction at 535 Forest St, St Paul, MLS #6753178.

    Zillow last checked:

    Listing updated:

    Listed by:

    Cory Rudnitski 763-443-2333,

    RE/MAX Advantage Plus,

    Jessica Rudnitski 763-443-3658

    Bought with:

    Bryan Ner

    Partners Realty Inc.

    Source: NorthstarMLS as distributed by MLS GRID,MLS#: 6756625MLS Logo

    Facts & features

    Interior

    Bedrooms & bathrooms
    • Bedrooms: 3
    • Bathrooms: 3
    • Full bathrooms: 1
    • 3/4 bathrooms: 1
    • 1/2 bathrooms: 1
    Bedroom
    • Level: Upper
    • Area: 196 Square Feet
    • Dimensions: 14x14
    Bedroom 2
    • Level: Upper
    • Area: 120 Square Feet
    • Dimensions: 12x10
    Bedroom 3
    • Level: Upper
    • Area: 120 Square Feet
    • Dimensions: 12x10
    Primary bathroom
    • Level: Upper
    • Area: 132 Square Feet
    • Dimensions: 12x11
    Den
    • Level: Upper
    • Area: 112 Square Feet
    • Dimensions: 14x8
    Dining room
    • Level: Main
    • Area: 100 Square Feet
    • Dimensions: 10x10
    Kitchen
    • Level: Main
    • Area: 182 Square Feet
    • Dimensions: 14x13
    Living room
    • Level: Main
    • Area: 192 Square Feet
    • Dimensions: 16x12
    Office
    • Level: Main
    • Area: 100 Square Feet
    • Dimensions: 10x10
    Porch
    • Level: Main
    • Area: 68 Square Feet
    • Dimensions: 17 x 4
    Storage
    • Level: Main
    • Area: 120 Square Feet
    • Dimensions: 12x10
    Heating
    • Forced Air
    Cooling
    • Central Air
    Appliances
    • Included: Dishwasher, Microwave, Range, Refrigerator
    • Laundry: Laundry Room, Upper Level
    Features
    • Basement: None
    Interior area
    • Total structure area: 1,976
    • Total interior livable area: 1,976 sqft
    • Finished area above ground: 1,976
    • Finished area below ground: 0

    Property

    Parking
    • Total spaces: 2
    • Parking features: Concrete, Garage Door Opener
    • Garage spaces: 2
    • Has uncovered spaces: Yes
    Accessibility
    • Accessibility features: None
    Features
    • Levels: Two
    • Stories: 2
    • Patio & porch: Patio, Porch
    • Pool features: None
    Lot
    • Size: 7,492 Square Feet
    • Dimensions: 51 x 137
    • Features: Near Public Transit, Tree Coverage - Medium
    • Topography: Level
    Details
    • Foundation area: 988
    • Parcel number: 302922420006
    • Zoning description: Residential-Single Family

    Construction

    Type & style
    • Home type: SingleFamily
    • Property subtype: Single Family
    Materials
    • Concrete, Frame
    • Roof: Age 8 Years or Less,Asphalt
    Condition
    • New construction: Yes
    • Year built: 2024

    Utilities & green energy

    • Gas: Electric, Natural Gas
    • Sewer: City Sewer/Connected
    • Water: City Water/Connected

    Community & HOA

    HOA
    • Has HOA: No
    Location
    • Region: Saint Paul

    Financial & listing details

    • Price per square foot: $177/sqft
    • Annual tax amount: $5,760
    • Date on market: 7/21/2025
    • Cumulative days on market: 198 days
    • Road surface type: Paved

    Price history

    DateEventPrice
    2/19/2026Sold$349,900$177/sqft
    Source: NorthstarMLS as distributed by MLS GRID #6756625 Report a problem
    2/4/2026Pending sale$349,900$177/sqft
    Source: NorthstarMLS as distributed by MLS GRID #6756625 Report a problem
    1/5/2026Price change$349,900-2.8%$177/sqft
    Source: NorthstarMLS as distributed by MLS GRID #6756625 Report a problem
    12/15/2025Price change$359,900-1.4%$182/sqft
    Source: NorthstarMLS as distributed by MLS GRID #6756625 Report a problem
    11/14/2025Price change$364,900-0.8%$185/sqft
    Source: NorthstarMLS as distributed by MLS GRID #6756625 Report a problem
    10/16/2025Price change$367,900-2.6%$186/sqft
    Source: NorthstarMLS as distributed by MLS GRID #6756625 Report a problem
    9/17/2025Price change$377,900-2.6%$191/sqft
    Source: NorthstarMLS as distributed by MLS GRID #6756625 Report a problem
    8/19/2025Price change$387,900-3%$196/sqft
    Source: NorthstarMLS as distributed by MLS GRID #6756625 Report a problem
    7/21/2025Listed for sale$399,900+227.8%$202/sqft
    Source: NorthstarMLS as distributed by MLS GRID #6756625 Report a problem
    11/18/2016Sold$122,000$62/sqft
    Source: NorthstarMLS as distributed by MLS GRID #4762419 Report a problem

    Public tax history

    Tax history is unavailable.

    Neighborhood: North End

    Nearby schools

    GreatSchools rating
    Get a cash offer in 3 minutes
    Find out how much your home could sell for in as little as 3 minutes with a no-obligation cash offer.
    Estimated market value
    $358,800
    Get a cash offer in 3 minutes
    Find out how much your home could sell for in as little as 3 minutes with a no-obligation cash offer.
    Estimated market value
    $358,800