Welcome to Island Living at it's best! Enjoy experiencing being part of one the most desirable neighborhoods on Saint Simons Island, while taking a dip in your own private pool, doing backflips off the diving board or entertaining in your backyard cabana. Relaxing is easy whether it on your covered deck overlooking your peaceful back yard or inside in front of your wood burning fireplace. This spacious home with cathedral ceilings, and 5 bedrooms which offers options for a home office and personal gym. The owner's room with ensuite and 2 additional bedrooms are located on the first floor offering both luxury and convenience. The attention to detail and lifestyle proves itself when you can actually enjoy an air conditioned garage. Walking distance to the elementary school, this home is perfectly located away from the hustle and bustle, yet close to shopping and dining. Go be a part of the fun and then come home to your private oasis.
Sold for $615,000
$615,000
120 E Commons Dr, Saint Simons Island, GA 31522
5beds
2,670sqft
Single Family Residence
Built in 2002
8,712 Square Feet Lot
$689,000 Zestimate®
$230/sqft
$4,363 Estimated rent
Home value
$689,000
$655,000 - $730,000
$4,363/mo
Zestimate® history
Owner options
List your home for rent
$4,363/mo
Rent Zestimate®
Find your next renter with Zillow Rental Manager. Plus, with online applications, you can quickly screen prospective tenants – for free.
$4,363/mo
Rent Zestimate®
Refinance and save
$4,003/mo
Est. payment
Refinancing to a lower rate could help reduce your monthly payments and save thousands over the life of the loan.
$4,003/mo
Est. payment
Explore your selling options
Work with a Zillow partner agent
Leverage their expertise and Zillow's premium Showcase listings to get your home seen by more buyers.
Get startedList with your own agent
Get your home in front of millions of buyers by listing it on Zillow.
Learn how to do itSell it yourself
Take full control of how buyers see your home on Zillow by listing For Sale by Owner (FSBO).
List your homeWhat's special
Close to shoppingCathedral ceilingsPersonal gymSpacious homeCovered deck
Zillow last checked:
Listing updated:
Listed by:
Gena Thompson 912-399-1058,
Mark Spain Real Estate
Bought with:
Lori Strande, 294612
TradeMark Properties, Inc.
Source: Scout MLS,MLS#: 1642643
Facts & features
Interior
Bedrooms & bathrooms
- Bedrooms: 5
- Bathrooms: 3
- Full bathrooms: 3
Heating
- Electric, Heat Pump
Cooling
- Central Air, Electric, Heat Pump
Appliances
- Included: Dryer, Disposal, Dishwasher, Microwave, Range, Refrigerator, Washer
- Laundry: Gas Dryer Hookup, Laundry Room, Washer Hookup
Features
- Built-in Features, Cathedral Ceiling(s), Ceiling Fan(s), Crown Molding, Coffered Ceiling(s), Double Vanity, High Speed Internet, Soaking Tub, Tray Ceiling(s), Vaulted Ceiling(s), Wet Bar, Walk-In Closet(s), Wired for Data, Open Staircase, Separate Shower, Primary on First Floor, Breakfast Bar
- Flooring: Carpet, Hardwood, Tile
- Windows: Double Pane Windows, Insulated Windows, Window Treatments
- Has basement: No
- Number of fireplaces: 1
- Fireplace features: Great Room
Interior area
- Total structure area: 2,670
- Total interior livable area: 2,670 sqft
Property
Parking
- Total spaces: 2
- Parking features: Driveway, Garage Faces Rear, Garage Faces Side, Garage Door Opener, On Street, Other, Paved, Storage
- Garage spaces: 2
- Has uncovered spaces: Yes
Features
- Patio & porch: Covered, Deck, Enclosed, Front Porch, Patio
- Exterior features: Lighting, Columns
- Has private pool: Yes
- Pool features: In Ground, Salt Water
- Fencing: Fenced,Wood
Lot
- Size: 8,712 Square Feet
- Features: Sprinklers In Front, Sprinklers In Rear, Full Size Lot
Details
- Parcel number: 0411491
- Zoning description: Residential
- Special conditions: Standard
Construction
Type & style
- Home type: SingleFamily
- Property subtype: Single Family Residence
Materials
- Tabby
- Roof: Asphalt
Condition
- As Is
- Year built: 2002
Utilities & green energy
- Electric: 440 Volts
- Sewer: Public Sewer
- Water: Public
- Utilities for property: Cable Available, Electricity Available, Natural Gas Not Available, Phone Available, Sewer Available, Water Available
Green energy
- Energy efficient items: Windows
Community & HOA
Community
- Features: Curbs, Park, Street Lights, Walk To Shopping
- Security: Smoke Detector(s), Security System
- Subdivision: The Commons at Frederica
HOA
- Has HOA: Yes
- HOA fee: $300 annually
- HOA name: The Commons at Frederica
Location
- Region: Saint Simons Island
Financial & listing details
- Price per square foot: $230/sqft
- Tax assessed value: $592,600
- Annual tax amount: $4,112
- Date on market: 10/20/2023
- Listing terms: 1031 Exchange,Cash,Conventional,VA Loan
- Electric utility on property: Yes
Price history
| Date | Event | Price |
|---|---|---|
| 2/14/2024 | Sold | $615,000$230/sqft |
Source: Scout MLS #1642643 Report a problem | ||
| 1/10/2024 | Pending sale | $615,000$230/sqft |
Source: Scout MLS #1642643 Report a problem | ||
| 1/3/2024 | Price change | $615,000-2.2%$230/sqft |
Source: Scout MLS #1642643 Report a problem | ||
| 12/11/2023 | Price change | $629,000-5.3%$236/sqft |
Source: Scout MLS #1642643 Report a problem | ||
| 11/17/2023 | Listed for sale | $664,050+8%$249/sqft |
Source: Scout MLS #1642643 Report a problem | ||
| 10/26/2023 | Sold | $615,120-15.2%$230/sqft |
Source: Public Record Report a problem | ||
| 10/20/2023 | Listed for sale | $725,000+11.5%$272/sqft |
Source: Scout MLS #1642643 Report a problem | ||
| 4/14/2022 | Sold | $649,995$243/sqft |
Source: Scout MLS #1632544 Report a problem | ||
| 3/3/2022 | Pending sale | $649,995$243/sqft |
Source: Scout MLS #1632544 Report a problem | ||
| 3/2/2022 | Contingent | $649,995$243/sqft |
Source: Scout MLS #1632544 Report a problem | ||
| 3/2/2022 | Pending sale | $649,995$243/sqft |
Source: Scout MLS #1632544 Report a problem | ||
| 2/27/2022 | Listed for sale | $649,995+78.3%$243/sqft |
Source: Scout MLS #1632544 Report a problem | ||
| 10/26/2005 | Sold | $364,500$137/sqft |
Source: Public Record Report a problem | ||
Public tax history
| Year | Property taxes | Tax assessment |
|---|---|---|
| 2024 | $5,832 +260.8% | $237,040 -0.5% |
| 2023 | $1,616 -60.7% | $238,200 +21.4% |
| 2022 | $4,112 -2.9% | $196,160 +18.4% |
| 2021 | $4,237 | $165,680 |
| 2020 | -- | $165,680 +9.1% |
| 2019 | $3,959 | $151,880 |
| 2018 | $3,959 | $151,880 +4.7% |
| 2017 | $3,959 +4.8% | $145,000 |
| 2016 | $3,779 +8.2% | $145,000 +10.9% |
| 2015 | $3,494 +10.4% | $130,800 |
| 2014 | $3,166 | $130,800 |
| 2013 | -- | -- |
| 2012 | -- | -- |
| 2011 | -- | -- |
| 2010 | -- | -- |
Find assessor info on the county website
Neighborhood: 31522
Nearby homes
- $677,7004 bd3 ba3.1k sqft122 E Commons Dr, Saint Simons Island, GA 31522Off Market
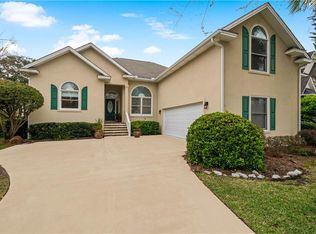
- $545,2003 bd2 ba1.7k sqft116 E Commons Dr, Saint Simons Island, GA 31522Off Market
- $---- sqft121 E Commons Dr, Saint Simons Island, GA 31522Off Market
- $631,5004 bd3 ba3k sqft407 Colley Ln, Saint Simons Island, GA 31522Off Market
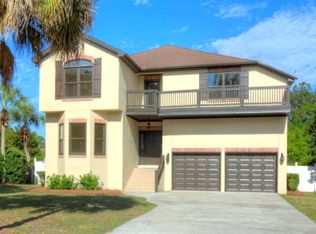
- $593,7003 bd3 ba1.8k sqft405 Colley Ln, Saint Simons Island, GA 31522Off Market
- $668,8004 bd3 ba2.5k sqft124 E Commons Dr, Saint Simons Island, GA 31522Off Market
- $552,3004 bd4 ba2k sqft110 E Commons Dr, Saint Simons Island, GA 31522Off Market
- $556,80010,018 sqft119 E Commons Dr, Saint Simons Island, GA 31522Off Market
Nearby schools
GreatSchools rating
- 9/10Oglethorpe Point Elementary SchoolGrades: PK-5Distance: 0.4 mi
- 6/10Glynn Middle SchoolGrades: 6-8Distance: 7.8 mi
- 10/10Glynn AcademyGrades: 9-12Distance: 7.8 mi
Schools provided by the listing agent
- Elementary: Oglethorpe
- Middle: Glynn Middle School
- High: Glynn Academy
Source: Scout MLS. This data may not be complete. We recommend contacting the local school district to confirm school assignments for this home.
Sell for more on Zillow
Get a Zillow Showcase℠ listing at no additional cost and you could sell for .
$689,000
2% more
+$13,780
With Zillow Showcase(estimated)
$702,780
Sell for more on Zillow
Get a Zillow Showcase℠ listing at no additional cost and you could sell for .
$689,000
2% more
+$13,780
With Zillow Showcase(estimated)
$702,780
- Georgia
- Glynn County
- Saint Simons Island
- 31522
- 120 E Commons Dr
Nearby cities
Nearby zip codes
Other Saint Simons Island Topics
- Apartments for Rent in 31522
- Houses for Sale in 31522
- Houses for Rent in 31522
- 31522 Real Estate
- Saint Simons Island Condos
- Houses for Sale in Saint Simons Island
- Newest Listings in Saint Simons Island
- Saint Simons Island Home Values
- Saint Simons Island Real Estate Agents
- Saint Simons Island Refinance
- Saint Simons Island Mortgage Rates
