Skip main navigation
Closed
  • $463,100

    120 E Cullerton St APT 305, Chicago, IL 60616

    2beds
    1,400sqft
    Condominium, Apartment, Single Family Residence
    Built in 1902
    -- sqft lot
    $463,100 Zestimate®
    $331/sqft
    $3,226 Estimated rent

    Home value

    $463,100

    $380,000 - $565,000

    $3,226/mo

    Zestimate® history
    Loading
    Loading...

    Owner options

    List your home for rent

    $3,226/mo

    Rent Zestimate®

    Find your next renter with Zillow Rental Manager. Plus, with online applications, you can quickly screen prospective tenants – for free.

    Learn more

    $3,226/mo

    Rent Zestimate®

    Refinance and save

    $3,740/mo

    Est. payment

    Refinancing to a lower rate could help reduce your monthly payments and save thousands over the life of the loan.

    See today's rates

    $3,740/mo

    Est. payment

    Explore your selling options

    Work with a Zillow partner agent

    Leverage their expertise and Zillow's premium Showcase listings to get your home seen by more buyers.

    Get started

    List with your own agent

    Get your home in front of millions of buyers by listing it on Zillow.

    Learn how to do it

    Sell it yourself

    Take full control of how buyers see your home on Zillow by listing For Sale by Owner (FSBO).

    List your home

    What's special

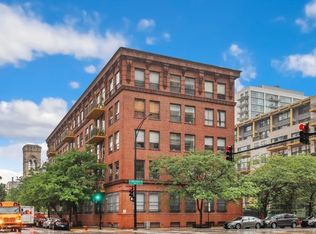
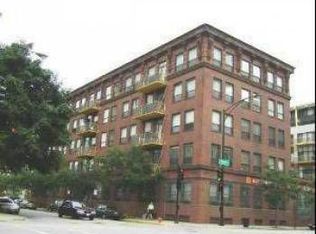
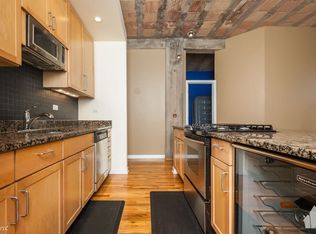
    Step back into history with this Historic loft at Bank Note Place. It is truly a one of a kind. Located in Chicago's South Loop Prairie District, this loft residence is bathed in natural sunlight as it is situated on a southwest corner and features an open living space with a 10-foot original arched Terra Cotta ceiling and Terra Cotta columns. You will fall in love with the exposed Chicago brickwork walls, large industrial style windows, a gas fireplace, bamboo hardwood flooring throughout and a sizable private balcony. The kitchen boasts a combination 10' bar height eat-in concrete and polished steel countertop, plus newer stainless-steel appliances, open shelving, lower cabinets and a pantry. The spacious primary bedroom suite has a walk-in closet and a 2017 remodeled ensuite beautiful slate tile master bath featuring a double bowl sink, large dual shower and jetted soaker tub. The 2nd bedroom includes an ensuite full bathroom also remodeled in 2017 that shares a hallway entrance for guests. Off the hallway and tucked behind the steel sliding doors is a side-by-side washer/dryer and ample in-unit storage. Additional storage of 8'x6 to 10' ceiling is conveniently located on the same floor, adjacent to the residence. Prime, heated garage parking space is additional. The building features a secured entrance with a Butterfly video intercom system, lobby for packages, an oversized elevator, bicycle storage and an enormous beautiful professionally landscaped courtyard. Convenient South Loop location near parks, the lakefront trail, 18th street bridge, museums, restaurants, and more!

    This property is off market, which means it's not currently listed for sale or rent on Zillow. This may be different from what's available on other websites or public sources.
    Zillow last checked:

    Listing updated:

    Listing courtesy of:

    Julie Umecker 773-425-3269,

    @properties Christie's International Real Estate

    Bought with:

    Elizabeth Lassner

    @properties Christie's International Real Estate

    Source: MRED as distributed by MLS GRID,MLS#: 11416211MLS Logo

    Facts & features

    Interior

    Bedrooms & bathrooms
    • Bedrooms: 2
    • Bathrooms: 2
    • Full bathrooms: 2
    Primary bedroom
    • Features: Flooring (Hardwood), Bathroom (Full, Double Sink, Whirlpool & Sep Shwr)
    • Level: Main
    • Area: 224 Square Feet
    • Dimensions: 16X14
    Bedroom 2
    • Features: Flooring (Hardwood)
    • Level: Main
    • Area: 154 Square Feet
    • Dimensions: 14X11
    Balcony porch lanai
    • Level: Main
    • Area: 64 Square Feet
    • Dimensions: 16X4
    Dining room
    • Level: Main
    • Dimensions: COMBO
    Kitchen
    • Features: Kitchen (Eating Area-Breakfast Bar, Galley, Pantry-Closet), Flooring (Hardwood)
    • Level: Main
    • Area: 150 Square Feet
    • Dimensions: 15X10
    Living room
    • Features: Flooring (Hardwood)
    • Level: Main
    • Area: 330 Square Feet
    • Dimensions: 22X15
    Heating
    • Natural Gas
    Cooling
    • Central Air
    Appliances
    • Included: Range, Microwave, Dishwasher, Refrigerator, Washer, Dryer, Stainless Steel Appliance(s)
    • Laundry: Washer Hookup, In Unit
    Features
    • Storage, Walk-In Closet(s), High Ceilings, Open Floorplan, Dining Combo, Lobby
    • Flooring: Hardwood
    • Basement: None
    • Number of fireplaces: 1
    • Fireplace features: Gas Log, Living Room
    • Common walls with other units/homes: End Unit
    Interior area
    • Total structure area: 0
    • Total interior livable area: 1,400 sqft

    Property

    Parking
    • Total spaces: 1
    • Parking features: Garage Door Opener, Heated Garage, On Site, Deeded, Attached, Garage
    • Attached garage spaces: 1
    • Has uncovered spaces: Yes
    Accessibility
    • Accessibility features: No Disability Access
    Features
    • Exterior features: Balcony
    Details
    • Additional parcels included: 17223071101047
    • Parcel number: 17223071101016
    • Special conditions: None

    Construction

    Type & style
    • Home type: Condo
    • Property subtype: Condominium, Apartment, Single Family Residence
    Materials
    • Brick
    Condition
    • New construction: No
    • Year built: 1902
    • Major remodel year: 2017

    Utilities & green energy

    • Sewer: Public Sewer
    • Water: Lake Michigan, Public

    Community & neighborhood

    Location
    • Region: Chicago

    HOA & financial

    HOA
    • Has HOA: Yes
    • HOA fee: $471 monthly
    • Amenities included: Bike Room/Bike Trails, Elevator(s), Storage, On Site Manager/Engineer
    • Services included: Water, Insurance, Exterior Maintenance, Scavenger, Snow Removal

    Other

    Other facts
    • Listing terms: Conventional
    • Ownership: Condo

    Price history

    DateEventPrice
    9/8/2022Sold$421,500+4.1%$301/sqft
    Source: MRED as distributed by MLS GRID #11416211 Report a problem
    8/27/2022Pending sale$405,000$289/sqft
    Source: MRED as distributed by MLS GRID #11416211 Report a problem
    8/1/2022Contingent$405,000$289/sqft
    Source: MRED as distributed by MLS GRID #11416211 Report a problem
    7/21/2022Price change$405,000+1.3%$289/sqft
    Source: MRED as distributed by MLS GRID #11416211 Report a problem
    7/8/2022Price change$400,000-1.2%$286/sqft
    Source: MRED as distributed by MLS GRID #11416211 Report a problem
    6/13/2022Price change$405,000-4.7%$289/sqft
    Source: MRED as distributed by MLS GRID #11416211 Report a problem
    5/26/2022Listed for sale$425,000$304/sqft
    Source: MRED as distributed by MLS GRID #11416211 Report a problem

    Public tax history

    Tax history is unavailable.

    Neighborhood: South Loop

    Nearby schools

    GreatSchools rating
    Schools provided by the listing agent
    • Elementary: National Teachers Elementary Sch
    • Middle: National Teachers Elementary Sch
    • High: Phillips Academy High School
    • District: 299

    Source: MRED as distributed by MLS GRID. This data may not be complete. We recommend contacting the local school district to confirm school assignments for this home.

    Get a cash offer in 3 minutes
    Find out how much your home could sell for in as little as 3 minutes with a no-obligation cash offer.
    Estimated market value
    $463,100
    Get a cash offer in 3 minutes
    Find out how much your home could sell for in as little as 3 minutes with a no-obligation cash offer.
    Estimated market value
    $463,100