Truly Unique 2/2 South Loop Corner Loft features Barrel Vaulted TerraCotta Ceilings, Exposed Brick Walls, Clay clad Concrete Pillars, Concrete counters, Full Span Window Walls, Two Ensuite Bedrooms, Balcony overlooking a stunning courtyard w/ treetop neighborhood views, and HEATED GARAGE PARKING. Interested in more details: This was the former depository for AMEX traveler cheques so the building is solid concrete and built to withstand fire; unlike timber lofts, the space is super QUIET!! There are two primary suites on opposite sides of the unit allowing the kind of separation that prolongs relationships. Each suite features a walk in closet, a concrete vanity counter w/ industrial tiles, and ample bedroom space. The larger of the two suites features a spacious walk-in shower with dual side by side showerheads, a truly delightful sunlit soaking tub, dual faucet concrete trough sink, and a private WC. The kitchen is setup restaurant style with stainless counters & stainless steel shelves for easy prep and stylish displays. The dual height concrete island is the optimal spot for guests to be entertained by the household Chef. Plentiful maple cabinets and the full length stainless pantry ensure there is room for all of your kitchen needs. A fireplace & built-in bookshelves perfectly compliment a living room that is wide enough to accommodate a variety of furnishing setups. This genuine Industrial Style Loft also features an extended gallery foyer with custom Stainless bypass doors & in-unit laundry. Expensive updates: New Furnace - 2021, New Air Conditioner - 2023, New SidebySide Refrigerator - 2023. Location: Unreal - Tree lined Indiana Ave that is an Easy walk to the Lakefront, Museums, Soldier Field, dining & shops with amazing transit options including El stops, Metra, buses and quick LakeShore Drive access. This is THE LOFT you have been waiting for!
Closed
$465,000
120 E Cullerton St APT 402, Chicago, IL 60616
2beds
--sqft
Condominium, Apartment, Single Family Residence
Built in 1902
-- sqft lot
$462,900 Zestimate®
$--/sqft
$2,508 Estimated rent
Home value
$462,900
$430,000 - $495,000
$2,508/mo
Zestimate® history
Owner options
List your home for rent
$2,508/mo
Rent Zestimate®
Find your next renter with Zillow Rental Manager. Plus, with online applications, you can quickly screen prospective tenants – for free.
$2,508/mo
Rent Zestimate®
Refinance and save
$4,112/mo
Est. payment
Refinancing to a lower rate could help reduce your monthly payments and save thousands over the life of the loan.
$4,112/mo
Est. payment
Explore your selling options
Work with a Zillow partner agent
Leverage their expertise and Zillow's premium Showcase listings to get your home seen by more buyers.
Get startedList with your own agent
Get your home in front of millions of buyers by listing it on Zillow.
Learn how to do itSell it yourself
Take full control of how buyers see your home on Zillow by listing For Sale by Owner (FSBO).
List your homeWhat's special
Corner loftFull span window wallsTwo ensuite bedroomsPrivate wcExposed brick wallsIn-unit laundryExtended gallery foyer
Zillow last checked:
Listing updated:
Listed by:
Seth Captain 773-744-5372,
Captain Realty LLC
Bought with:
Susan Corcoran
Coldwell Banker Realty
Source: MRED as distributed by MLS GRID,MLS#: 12389040
Facts & features
Interior
Bedrooms & bathrooms
- Bedrooms: 2
- Bathrooms: 2
- Full bathrooms: 2
Rooms
- Room types: Foyer, Walk In Closet, Balcony/Porch/Lanai
Primary bedroom
- Features: Flooring (Hardwood), Window Treatments (Double Pane Windows, Curtains/Drapes, Screens), Bathroom (Full, Double Sink, Whirlpool & Sep Shwr)
- Level: Main
- Area: 225 Square Feet
- Dimensions: 15X15
Bedroom 2
- Features: Flooring (Hardwood), Window Treatments (All, Double Pane Windows, Window Treatments)
- Level: Main
- Area: 154 Square Feet
- Dimensions: 14X11
Balcony porch lanai
- Level: Main
- Area: 75 Square Feet
- Dimensions: 15X5
Dining room
- Features: Flooring (Hardwood), Window Treatments (All, Double Pane Windows, Window Treatments)
- Level: Main
- Dimensions: COMBO
Foyer
- Features: Flooring (Hardwood)
- Level: Main
- Area: 48 Square Feet
- Dimensions: 16X3
Kitchen
- Features: Kitchen (Island, SolidSurfaceCounter), Flooring (Hardwood)
- Level: Main
- Area: 160 Square Feet
- Dimensions: 16X10
Laundry
- Level: Main
- Area: 12 Square Feet
- Dimensions: 3X4
Living room
- Features: Flooring (Hardwood), Window Treatments (All, Double Pane Windows, Window Treatments)
- Level: Main
- Area: 345 Square Feet
- Dimensions: 23X15
Walk in closet
- Features: Flooring (Hardwood)
- Level: Main
- Area: 40 Square Feet
- Dimensions: 8X5
Walk in closet
- Features: Flooring (Hardwood)
- Level: Main
- Area: 25 Square Feet
- Dimensions: 5X5
Heating
- Natural Gas, Forced Air
Cooling
- Central Air
Appliances
- Included: Range, Microwave, Dishwasher, Refrigerator, Washer, Dryer, Disposal
- Laundry: Washer Hookup, In Unit, Laundry Closet
Features
- Built-in Features, Walk-In Closet(s), Bookcases, High Ceilings
- Flooring: Hardwood
- Basement: Unfinished,Full
- Number of fireplaces: 1
- Fireplace features: Living Room
Interior area
- Total structure area: 0
Property
Parking
- Total spaces: 1
- Parking features: Garage Door Opener, Heated Garage, On Site, Garage Owned, Attached, Garage
- Attached garage spaces: 1
- Has uncovered spaces: Yes
Accessibility
- Accessibility features: No Disability Access
Details
- Additional parcels included: 17223071101042
- Parcel number: 17223071101042
- Special conditions: None
Construction
Type & style
- Home type: Condo
- Property subtype: Condominium, Apartment, Single Family Residence
Materials
- Brick
Condition
- New construction: No
- Year built: 1902
Details
- Builder model: CORNER LOFT
Utilities & green energy
- Sewer: Public Sewer
- Water: Lake Michigan, Public
Community & HOA
Community
- Subdivision: Bank Note Place
HOA
- Has HOA: Yes
- Amenities included: Bike Room/Bike Trails, Elevator(s), Storage, Sundeck, Security Door Lock(s)
- Services included: Water, Insurance, Exterior Maintenance, Lawn Care, Scavenger, Snow Removal, Internet
- HOA fee: $615 monthly
Location
- Region: Chicago
Financial & listing details
- Tax assessed value: $371,980
- Annual tax amount: $7,941
- Date on market: 6/11/2025
- Listing terms: Conventional
- Ownership: Condo
Price history
| Date | Event | Price |
|---|---|---|
| 7/31/2025 | Sold | $465,000-2.1% |
Source:  MRED as distributed by MLS GRID #12389040 Report a problem MRED as distributed by MLS GRID #12389040 Report a problem | ||
| 6/22/2025 | Contingent | $475,000 |
Source: MRED as distributed by MLS GRID #12389040 Report a problem | ||
| 6/11/2025 | Listed for sale | $475,000 |
Source: MRED as distributed by MLS GRID #12389040 Report a problem | ||
| 3/26/2015 | Listing removed | $2,550 |
Source: @properties #08862297 Report a problem | ||
| 3/16/2015 | Listed for rent | $2,550 |
Source: @properties #08862297 Report a problem | ||
Public tax history
| Year | Property taxes | Tax assessment |
|---|---|---|
| 2024 | $7,501 +2% | $37,198 +7.1% |
| 2023 | $7,350 +2.6% | $34,723 |
| 2022 | $7,164 +13.2% | $34,723 |
| 2021 | $6,332 -2.8% | $34,723 +7.4% |
| 2020 | $6,511 +2% | $32,331 -8.2% |
| 2019 | $6,384 +1.7% | $35,204 |
| 2018 | $6,275 +5.9% | $35,204 +13.9% |
| 2017 | $5,926 +4.2% | $30,903 |
| 2016 | $5,689 +1.4% | $30,903 -7.1% |
| 2015 | $5,613 +19.3% | $33,255 +19% |
| 2014 | $4,707 +2.3% | $27,937 |
| 2013 | $4,603 +0.8% | $27,937 |
| 2012 | $4,565 +83.7% | $27,937 +61% |
| 2011 | $2,485 -45.7% | $17,354 -42% |
| 2010 | $4,572 +9.5% | $29,917 |
| 2009 | $4,176 +13.3% | $29,917 +8.6% |
| 2008 | $3,687 +0.7% | $27,547 |
| 2007 | $3,663 -0.7% | $27,547 |
| 2006 | $3,689 -5.1% | $27,547 +7.5% |
| 2005 | $3,887 | $25,616 |
Find assessor info on the county website
Neighborhood: South Loop
Nearby homes
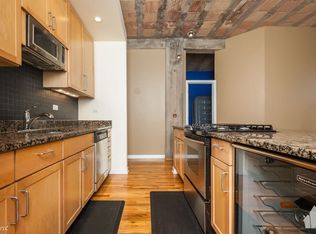
- $325,4002 bd2 ba1.2k sqft1910 S Indiana Ave #426, Chicago, IL 60616Off Market
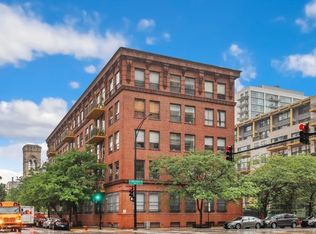
- $416,8002 bd2 ba1.2k sqft120 E Cullerton St APT 202, Chicago, IL 60616Off Market
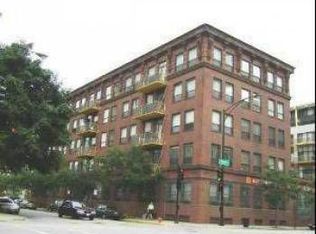
- $288,2002 bd2 ba-- sqft120 E Cullerton St APT 406, Chicago, IL 60616Off Market
- $400,800-- bd-- ba-- sqft120 E Cullerton St #P1, Chicago, IL 60616Off Market
- $266,2001 bd1 ba-- sqft1910 S Indiana Ave APT 119, Chicago, IL 60616Off Market
- $393,8002 bd2 ba1.1k sqft1910 S Indiana Ave APT 323, Chicago, IL 60616Off Market
- $283,2001 bd1 ba823 sqft1910 S Indiana Ave APT 425, Chicago, IL 60616Off Market
- $312,3002 bd2 ba1k sqft1910 S Indiana Ave #518, Chicago, IL 60616Off Market
- $310,1001 bd1 ba1.1k sqft1910 S Indiana Ave APT 621, Chicago, IL 60616Off Market
Nearby schools
GreatSchools rating
- 6/10National Teachers Elementary AcademyGrades: PK-8Distance: 0.4 mi
- 1/10Phillips Academy High SchoolGrades: 9-12Distance: 2.2 mi
Schools provided by the listing agent
- District: 299
Source: MRED as distributed by MLS GRID. This data may not be complete. We recommend contacting the local school district to confirm school assignments for this home.
Get a cash offer in 3 minutes
Find out how much your home could sell for in as little as 3 minutes with a no-obligation cash offer.
Estimated market value
$462,900
Get a cash offer in 3 minutes
Find out how much your home could sell for in as little as 3 minutes with a no-obligation cash offer.
Estimated market value
$462,900
- Illinois
- Cook County
- Chicago
- 60616
- South Loop
- 120 E Cullerton St Apartment 402
