Welcome home to this beautiful 3-bedroom, 2.5-bath residence offering 2,185 square feet of comfortable living space, perfectly situated on a .58-acre corner lot in one of Longwood’s most sought-after school zones. Built in 1977 and thoughtfully remodeled in 1997, this home blends timeless charm with everyday functionality—ideal for growing families and those who love to entertain. Inside, you’ll find soaring vaulted ceilings, durable tile floors, and an abundance of natural light that creates a bright and welcoming atmosphere. The spacious floor plan offers an enlarged living area, a cozy fireplace, and a versatile bonus room—perfect for a playroom, homework space, home office, or a 4th bedroom. Step outside to your private, fully fenced backyard oasis, complete with a sparkling pool and covered patio—an entertainer’s dream and the perfect place for outdoor activities, summer barbecues, and weekend gatherings. The oversized corner lot at .58 acres provides extra space, privacy, and room to enjoy outdoor living. With a fantastic location near parks, shopping, dining, and major roadways, and placement in a top-rated school district, this home truly offers the perfect setting to build lasting memories. Don’t miss your chance to make this special Longwood home yours!
Sold for $500,000
$500,000
120 E CUMBERLAND CIRCLE, LONGWOOD, FL 32779
3beds
2,185sqft
Single Family Residence
Built in 1977
0.58 Acres Lot
$498,200 Zestimate®
$229/sqft
$3,264 Estimated rent
Home value
$498,200
$453,000 - $548,000
$3,264/mo
Zestimate® history
Owner options
List your home for rent
$3,264/mo
Rent Zestimate®
Find your next renter with Zillow Rental Manager. Plus, with online applications, you can quickly screen prospective tenants – for free.
$3,264/mo
Rent Zestimate®
Refinance and save
$3,411/mo
Est. payment
Refinancing to a lower rate could help reduce your monthly payments and save thousands over the life of the loan.
$3,411/mo
Est. payment
Explore your selling options
Work with a Zillow partner agent
Leverage their expertise and Zillow's premium Showcase listings to get your home seen by more buyers.
Get startedList with your own agent
Get your home in front of millions of buyers by listing it on Zillow.
Learn how to do itSell it yourself
Take full control of how buyers see your home on Zillow by listing For Sale by Owner (FSBO).
List your homeWhat's special
Abundance of natural lightVersatile bonus roomSparkling poolSpacious floor planLarge corner lotSoaring vaulted ceilingsCozy wood-burning fireplace
Zillow last checked:
Listing updated:
Listed by:
Tonya Thompson 407-506-4900,
KORR REALTY CORP 407-732-6987
Bought with:
Trace Christian, III, 3492772
COLDWELL BANKER REALTY
Source: Stellar MLS,MLS#: O6372231 Originating MLS: Orlando Regional
Originating MLS: Orlando Regional
Facts & features
Interior
Bedrooms & bathrooms
- Bedrooms: 3
- Bathrooms: 3
- Full bathrooms: 2
- 1/2 bathrooms: 1
Rooms
- Room types: Bonus Room
Primary bedroom
- Features: Built-in Closet
- Level: First
- Area: 247 Square Feet
- Dimensions: 19x13
Kitchen
- Level: First
- Area: 130 Square Feet
- Dimensions: 13x10
Living room
- Level: First
- Area: 792 Square Feet
- Dimensions: 22x36
Heating
- Electric
Cooling
- Central Air
Appliances
- Included: Dishwasher, Disposal, Dryer, Electric Water Heater, Range, Refrigerator, Washer
- Laundry: Electric Dryer Hookup, Laundry Room, Washer Hookup
Features
- Eating Space In Kitchen, High Ceilings, Living Room/Dining Room Combo, Stone Counters, Thermostat, Vaulted Ceiling(s)
- Flooring: Luxury Vinyl, Tile
- Windows: Blinds
- Has fireplace: Yes
- Fireplace features: Wood Burning
Interior area
- Total structure area: 2,691
- Total interior livable area: 2,185 sqft
Property
Parking
- Total spaces: 2
- Parking features: Garage - Attached
- Attached garage spaces: 2
- Details: Garage Dimensions: 23X22
Features
- Levels: One
- Stories: 1
- Patio & porch: Rear Porch
- Exterior features: None
- Has private pool: Yes
- Pool features: Child Safety Fence, In Ground
- Fencing: Fenced
Lot
- Size: 0.58 Acres
- Features: Corner Lot, Oversized Lot
Details
- Parcel number: 0621295DH00006300
- Zoning: PUD
- Special conditions: None
Construction
Type & style
- Home type: SingleFamily
- Property subtype: Single Family Residence
Materials
- Stucco, Wood Siding
- Foundation: Slab
- Roof: Shingle
Condition
- New construction: No
- Year built: 1977
Utilities & green energy
- Sewer: Public Sewer
- Water: Public
- Utilities for property: BB/HS Internet Available, Cable Available, Electricity Connected, Sewer Connected, Water Connected
Community & HOA
Community
- Features: None
- Security: Security System Owned
- Pet fee: $0 monthly
- Subdivision: WEKIVA HUNT CLUB 3 FOX HUNT SEC 3
HOA
- Has HOA: Yes
- HOA fee: $66 monthly
- HOA name: Michael Elduff
- HOA phone: 407-774-6111
- Second HOA name: Wekiva Hunt Club Fox Hunt
Location
- Region: Longwood
Financial & listing details
- Price per square foot: $229/sqft
- Tax assessed value: $419,456
- Annual tax amount: $5,178
- Date on market: 1/9/2026
- Cumulative days on market: 45 days
- Listing terms: Cash,Conventional,FHA,VA Loan
- Ownership: Fee Simple
- Total actual rent: 0
- Electric utility on property: Yes
- Road surface type: Paved
Price history
| Date | Event | Price |
|---|---|---|
| 3/27/2026 | Sold | $500,000-2%$229/sqft |
Source:  Stellar MLS #O6372231 Report a problem Stellar MLS #O6372231 Report a problem | ||
| 2/24/2026 | Pending sale | $510,000$233/sqft |
Source: Stellar MLS #O6372231 Report a problem | ||
| 2/13/2026 | Price change | $510,000-2.9%$233/sqft |
Source: Stellar MLS #O6372231 Report a problem | ||
| 1/9/2026 | Listed for sale | $525,000+7.1%$240/sqft |
Source: Stellar MLS #O6372231 Report a problem | ||
| 3/21/2022 | Sold | $490,000-3%$224/sqft |
Source: Public Record Report a problem | ||
| 2/17/2022 | Pending sale | $505,000$231/sqft |
Source: Stellar MLS #O5993602 Report a problem | ||
| 12/28/2021 | Listed for sale | $505,000+12.4%$231/sqft |
Source: Stellar MLS #O5993602 Report a problem | ||
| 12/14/2021 | Sold | $449,300+64%$206/sqft |
Source: Public Record Report a problem | ||
| 9/25/2015 | Sold | $274,000-2.1%$125/sqft |
Source: Stellar MLS #O5368299 Report a problem | ||
| 7/7/2015 | Price change | $279,900-3%$128/sqft |
Source: Coldwell Banker Residential Real Estate - Orlando North/Heathrow #O5368299 Report a problem | ||
| 6/5/2015 | Listed for sale | $288,500$132/sqft |
Source: COLDWELL BANKER RESIDENTIAL RE #O5368299 Report a problem | ||
| 6/2/2015 | Pending sale | $288,500$132/sqft |
Source: COLDWELL BANKER RESIDENTIAL RE #O5368299 Report a problem | ||
| 5/21/2015 | Listed for sale | $288,500$132/sqft |
Source: COLDWELL BANKER RESIDENTIAL RE #O5368299 Report a problem | ||
Public tax history
| Year | Property taxes | Tax assessment |
|---|---|---|
| 2025 | $5,593 +1.6% | $419,456 +0.6% |
| 2024 | $5,505 -5.1% | $416,759 -4.3% |
| 2023 | $5,798 +13.3% | $435,697 +14.1% |
| 2022 | $5,120 +55% | $381,836 +49.3% |
| 2021 | $3,302 +0.8% | $255,701 +1.4% |
| 2020 | $3,275 +1% | $252,171 +2.3% |
| 2019 | $3,243 | $246,501 +1.9% |
| 2018 | $3,243 +1% | $241,905 +2.1% |
| 2017 | $3,210 +0.6% | $236,929 +1.4% |
| 2016 | $3,191 -1.9% | $233,680 +52.7% |
| 2015 | $3,254 | $153,070 +0.8% |
| 2014 | $3,254 +80.5% | $151,855 +1.5% |
| 2013 | $1,803 +7.2% | $149,611 +1.7% |
| 2012 | $1,681 -1.1% | $147,110 +0.1% |
| 2011 | $1,701 +1% | $147,033 +1.5% |
| 2010 | $1,685 +4.3% | $144,860 +2.7% |
| 2009 | $1,616 +3.7% | $141,052 +0.1% |
| 2008 | $1,558 -5.7% | $140,911 +3% |
| 2007 | $1,651 -5.5% | $136,807 +2.5% |
| 2006 | $1,748 +2% | $133,470 +3% |
| 2005 | $1,714 +0.6% | $129,583 +3% |
| 2004 | $1,704 +0.9% | $125,809 +1.9% |
| 2003 | $1,688 +1.4% | $123,463 +2.4% |
| 2002 | $1,665 +4.4% | $120,569 +4.6% |
| 2000 | $1,595 | $115,214 |
Find assessor info on the county website
Neighborhood: 32779
Nearby homes
- $671,6004 bd3 ba2.6k sqft118 E Cumberland Cir, Longwood, FL 32779Off Market

- $400,6003 bd2 ba2k sqft122 E Cumberland Cir, Longwood, FL 32779Off Market

- $430,6003 bd2 ba1.6k sqft124 E Cumberland Cir, Longwood, FL 32779Off Market
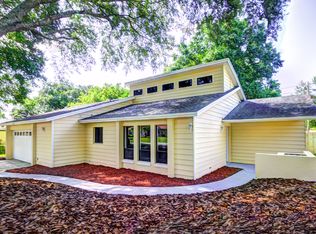
- $469,9004 bd2 ba1.8k sqft116 E Cumberland Cir, Longwood, FL 32779Off Market

- $417,2003 bd2 ba1.9k sqft121 E Cumberland Cir, Longwood, FL 32779Off Market
- $377,8003 bd2 ba1.6k sqft3373 Foxwood Dr, Apopka, FL 32703Off Market
- $380,3003 bd2 ba1.5k sqft3385 Foxwood Dr, Apopka, FL 32703Off Market
- $426,3003 bd2 ba1.8k sqft126 E Cumberland Cir, Longwood, FL 32779Off Market
Nearby schools
GreatSchools rating
- 7/10Wekiva Elementary SchoolGrades: PK-5Distance: 0.7 mi
- 8/10Teague Middle SchoolGrades: 6-8Distance: 1.8 mi
- 6/10Lake Brantley High SchoolGrades: 9-12Distance: 1.5 mi
Schools provided by the listing agent
- Elementary: Wekiva Elementary
- Middle: Teague Middle
- High: Lake Brantley High
Source: Stellar MLS. This data may not be complete. We recommend contacting the local school district to confirm school assignments for this home.
Get a cash offer in 3 minutes
Find out how much your home could sell for in as little as 3 minutes with a no-obligation cash offer.
Estimated market value
$498,200
Get a cash offer in 3 minutes
Find out how much your home could sell for in as little as 3 minutes with a no-obligation cash offer.
Estimated market value
$498,200
- Florida
- Seminole County
- Longwood
- 32779
- 120 E CUMBERLAND CIRCLE
Nearby cities
Nearby zip codes
Other Longwood Topics
