Discover this lovely 4 bedroom, 3.5 bathroom home located inside the gated community of Seven Lakes South. This home offers beautiful golf course views on the first fairway of the Seven Lakes Golf Course. You will love the open floor plan with high ceilings creating an inviting atmosphere throughout the home; Features include LVP flooring, and a gourmet kitchen with a large center island. Enjoy panoramic golf course views from the master suite, complete with an artisan shower and a generous walk-in closet. Additional Bedrooms: Two well-appointed bedrooms on the main level, with a versatile upper-level bonus room/4th bedroom featuring a full bath—ideal as an office, playroom, or guest suite. Enjoy the outdoors while you relax on the covered front porch or on the rear screened-in porch with the golf course view. This home offers an additional garage space and garage door for a golf cart with a side entry and a concrete driveway. Residents of Seven Lakes North and South Landowners enjoy a wealth of amenities included in the HOA; access to lakes on the North side for boating (Sequoia Lake), fishing, an outdoor pool, playgrounds, tennis courts, and a clubhouse. There are community horse stables that offer horseback riding and scenic trails. Play golf on the Seven Lakes South Course with options for daily fees or membership. The location of this home is ideal offering quick access to the gate entrance/exit. You can walk or take a golf cart to the golf country club restaurant / bar and to the mail house. Make this your new home today!
Sold for $537,000
$537,000
120 E Devonshire Avenue, West End, NC 27376
4beds
2,586sqft
Single Family Residence
Built in 2021
0.7 Acres Lot
$539,500 Zestimate®
$208/sqft
$2,707 Estimated rent
Home value
$539,500
Estimated sales range
Not available
$2,707/mo
Zestimate® history
Owner options
List your home for rent
$2,707/mo
Rent Zestimate®
Find your next renter with Zillow Rental Manager. Plus, with online applications, you can quickly screen prospective tenants – for free.
$2,707/mo
Rent Zestimate®
Refinance and save
$4,795/mo
Est. payment
Refinancing to a lower rate could help reduce your monthly payments and save thousands over the life of the loan.
$4,795/mo
Est. payment
Explore your selling options
Work with a Zillow partner agent
Leverage their expertise and Zillow's premium Showcase listings to get your home seen by more buyers.
Get startedList with your own agent
Get your home in front of millions of buyers by listing it on Zillow.
Learn how to do itSell it yourself
Take full control of how buyers see your home on Zillow by listing For Sale by Owner (FSBO).
List your homeWhat's special
Zillow last checked:
Listing updated:
Listed by:
Amy Cusumano 602-509-2227,
Carolina Property Sales
Bought with:
Chad E Higby, 264439
ChadHigby.com, LLC
Source: Hive MLS,MLS#: 100551637 Originating MLS: Mid Carolina Regional MLS
Originating MLS: Mid Carolina Regional MLSFacts & features
Interior
Bedrooms & bathrooms
- Bedrooms: 4
- Bathrooms: 4
- Full bathrooms: 3
- 1/2 bathrooms: 1
Rooms
- Room types: Family Room, Dining Room, Breakfast Nook, Master Bedroom, Bedroom 2, Bedroom 3, Bedroom 4
Primary bedroom
- Level: Main
- Dimensions: 15 x 14
Bedroom 2
- Level: Main
- Dimensions: 13 x 12
Bedroom 3
- Level: Main
- Dimensions: 13 x 12
Bedroom 4
- Level: Upper
- Dimensions: 22 x 14
Breakfast nook
- Level: Main
- Dimensions: 12 x 10
Dining room
- Level: Main
- Dimensions: 12 x 12
Family room
- Level: Main
- Dimensions: 18 x 18
Heating
- Heat Pump, Fireplace(s), Electric
Cooling
- Heat Pump
Appliances
- Included: Electric Oven, Built-In Microwave, Refrigerator, Dishwasher
- Laundry: Dryer Hookup, Washer Hookup, Laundry Room
Features
- Master Downstairs, Walk-in Closet(s), Tray Ceiling(s), High Ceilings, Mud Room, Solid Surface, Kitchen Island, Ceiling Fan(s), Walk-in Shower, Blinds/Shades, Gas Log, Walk-In Closet(s)
- Flooring: LVT/LVP, Carpet, Laminate, Tile
- Doors: Storm Door(s)
- Windows: Thermal Windows
- Basement: None
- Attic: Access Only,Pull Down Stairs
- Has fireplace: Yes
- Fireplace features: Gas Log
Interior area
- Total structure area: 2,586
- Total interior livable area: 2,586 sqft
Property
Parking
- Total spaces: 2
- Parking features: Garage Faces Side, Concrete, Garage Door Opener
- Has attached garage: Yes
Features
- Levels: One and One Half
- Patio & porch: Covered, Porch, Screened, Front Porch
- Exterior features: DP50 Windows, Gas Log, Storm Doors
- Pool features: None
- Fencing: None
- Has view: Yes
- View description: Golf Course
- Frontage type: See Remarks
Lot
- Size: 0.7 Acres
- Dimensions: 120.11 x 262.93 x 119.53
- Features: On Golf Course, Level
Details
- Parcel number: 00022587
- Zoning: GC-SL
- Special conditions: Standard
Construction
Type & style
- Home type: SingleFamily
- Property subtype: Single Family Residence
Materials
- Block, Brick, Brick Veneer, Vinyl Siding, Wood Frame
- Foundation: Slab
- Roof: Architectural Shingle
Condition
- New construction: No
- Year built: 2021
Utilities & green energy
- Sewer: Septic Tank
- Utilities for property: Water Connected
Community & HOA
Community
- Security: Security Lights
- Subdivision: Seven Lakes South
HOA
- Has HOA: Yes
- Amenities included: Basketball Court, Clubhouse, Pool, Gated, Golf Course, Maintenance Common Areas, Maintenance Grounds, Maintenance Roads, Management, Park, Pickleball, Picnic Area, Playground, Restaurant, Security, Tennis Court(s)
- HOA fee: $1,600 annually
- HOA name: Seven Lakes Landowners Association
- HOA phone: 910-673-4931
Location
- Region: West End
Financial & listing details
- Price per square foot: $208/sqft
- Tax assessed value: $466,600
- Annual tax amount: $1,959
- Date on market: 1/28/2026
- Cumulative days on market: 336 days
- Listing agreement: Exclusive Right To Sell
- Listing terms: Cash,Conventional,FHA,VA Loan
- Road surface type: Paved
Price history
| Date | Event | Price |
|---|---|---|
| 4/14/2026 | Sold | $537,000-2.3%$208/sqft |
Source:  Hive MLS #100551637 Report a problem Hive MLS #100551637 Report a problem | ||
| 3/5/2026 | Contingent | $549,900$213/sqft |
Source: Hive MLS #100551637 Report a problem | ||
| 1/28/2026 | Listed for sale | $549,900-1.8%$213/sqft |
Source: Hive MLS #100551637 Report a problem | ||
| 1/27/2026 | Listing removed | $559,900$217/sqft |
Source: Hive MLS #100498349 Report a problem | ||
| 10/12/2025 | Price change | $559,900-2.5%$217/sqft |
Source: Hive MLS #100498349 Report a problem | ||
| 7/28/2025 | Price change | $574,000-2.5%$222/sqft |
Source: Hive MLS #100498349 Report a problem | ||
| 4/2/2025 | Listed for sale | $589,000-0.2%$228/sqft |
Source: Hive MLS #100498349 Report a problem | ||
| 6/2/2024 | Listing removed | -- |
Source: Hive MLS #100437717 Report a problem | ||
| 4/9/2024 | Listed for sale | $589,900+12.4%$228/sqft |
Source: Hive MLS #100437717 Report a problem | ||
| 7/15/2022 | Sold | $524,900$203/sqft |
Source: Hive MLS #100325975 Report a problem | ||
| 6/10/2022 | Pending sale | $524,900$203/sqft |
Source: Hive MLS #100325975 Report a problem | ||
| 5/5/2022 | Listed for sale | $524,900$203/sqft |
Source: Hive MLS #100325975 Report a problem | ||
Public tax history
Tax history is unavailable.
Neighborhood: Seven Lakes
Nearby homes
- $539,5004 bd3 ba2.6k sqft120 Devonshire Ave E, West End, NC 27376Off Market
- $130,0003 bd2 ba2.4k sqft118 Devonshire Ave, West End, NC 27376Sold
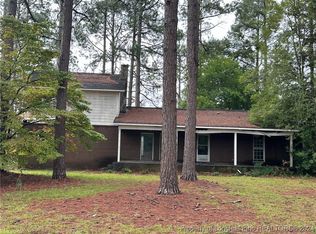
- $341,0002 bd2 ba1.8k sqft122 Devonshire Ave E, West End, NC 27376Off Market
- $130,0003 bd2 ba2.4k sqft118 Devonshire Ave E, West End, NC 27376Sold

- $325,8003 bd2 ba-- sqft108 E Devonshire Ave, West End, NC 27376Off Market
- $378,2003 bd2 ba1.8k sqft116 E Devonshire Ave, West End, NC 27376Off Market
- $370,1003 bd2 ba1.8k sqft116 East Devosnshire, west end, NC 27376Off Market
- $371,0003 bd2 ba1.8k sqft121 E Devonshire Ave, West End, NC 27376Off Market
Nearby schools
GreatSchools rating
- 9/10West End Elementary SchoolGrades: PK-5Distance: 1.2 mi
- 6/10West Pine Middle SchoolGrades: 6-8Distance: 3.8 mi
- 6/10Pinecrest High SchoolGrades: 9-12Distance: 9.6 mi
Schools provided by the listing agent
- Elementary: West End Elementary
- Middle: West Pine Middle
- High: Pinecrest High
Source: Hive MLS. This data may not be complete. We recommend contacting the local school district to confirm school assignments for this home.
Get a cash offer in 3 minutes
Find out how much your home could sell for in as little as 3 minutes with a no-obligation cash offer.
Estimated market value
$539,500
Get a cash offer in 3 minutes
Find out how much your home could sell for in as little as 3 minutes with a no-obligation cash offer.
Estimated market value
$539,500
- North Carolina
- Moore County
- West End
- 27376
- Seven Lakes
- 120 E Devonshire Avenue
Nearby cities
Nearby neighborhoods
Nearby zip codes
Other West End Topics
