Skip main navigation
Active under contract-show
  • $459,000

    120 E Emerson Way, Sparks, NV 89431

    3beds
    1,344sqft
    : 
    $2,994/mo
    Get pre-qualified
    Single Family Residence
    Built in 1963
    6,534 Square Feet Lot
    $457,100 Zestimate®
    $342/sqft
    $-- HOA

    What's special

    Fire pitVersatile additional spaceAttached one-car garageTwo bedroomsThoughtfully updatedFresh interior paintFlexible space throughout
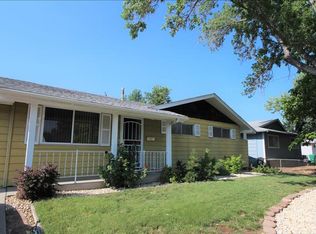
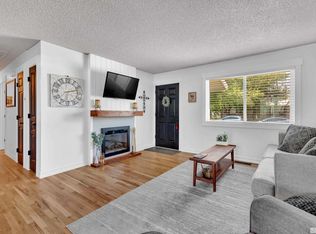
    Seller is willing to offer a credit toward the buyer's closing costs, making this an appealing opportunity for first-time buyers and those looking to make the most of their home purchase. Move-in ready and thoughtfully updated, this single-level single-family residence offers comfortable living with modern improvements and flexible space throughout. Featuring two bedrooms and two full bathrooms, the home has been refreshed with luxury vinyl plank flooring throughout, fresh interior paint, and updated flooring in both bathrooms. A versatile additional space provides excellent flexibility and can be used as a home office, nursery, or easily converted back to a third bedroom to suit your needs. The backyard has been enhanced with low-maintenance turf and a fire pit, creating an inviting setting for outdoor entertaining and relaxation. An attached one-car garage is currently being used as a gym but remains operational and can readily be converted back to garage use. Conveniently located near shopping, schools, parks, dining, and everyday amenities, this well-maintained home offers an appealing combination of functionality, flexibility, and convenience.
    38 days
    314
    14

    Zillow last checked:

    Listing updated:

    Listed by:

    Zoe Dodd S.185395 702-449-2018,

    Coldwell Banker Select Incline

    Source: NNRMLS,MLS#: 260009330MLS Logo

      Facts & features

      Interior

      Bedrooms & bathrooms
      • Bedrooms: 3
      • Bathrooms: 2
      • Full bathrooms: 2
      Heating
      • Forced Air, Natural Gas
      Cooling
      • Central Air
      Appliances
      • Included: Dishwasher, Disposal, Gas Cooktop, Microwave, Oven
      • Laundry: Cabinets, Laundry Room
      Features
      • Breakfast Bar, Kitchen Island, No Interior Steps, Master Downstairs
      • Flooring: Ceramic Tile, Luxury Vinyl
      • Windows: Blinds, Double Pane Windows, Drapes, Rods
      • Has fireplace: No
      • Common walls with other units/homes: No Common Walls
      Interior area
      • Total structure area: 1,344
      • Total interior livable area: 1,344 sqft
      Video & virtual tour

      Property

      Parking
      • Total spaces: 4
      • Parking features: Attached, Carport, Garage
      • Attached garage spaces: 1
      • Has carport: Yes
      Features
      • Levels: One
      • Stories: 1
      • Patio & porch: Covered, Patio
      • Exterior features: Fire Pit
      • Spa features: None
      • Fencing: Back Yard
      • Has view: Yes
      • View description: Trees/Woods
      Lot
      • Size: 6,534 Square Feet
      • Features: Artificial Turf, Landscaped, Level
      Details
      • Additional structures: Shed(s), Storage
      • Parcel number: 02811427
      • Zoning: SF6

      Construction

      Type & style
      • Home type: SingleFamily
      • Property subtype: Single Family Residence
      Materials
      • Foundation: Crawl Space
      • Roof: Composition,Pitched,Shingle
      Condition
      • New construction: No
      • Year built: 1963

      Utilities & green energy

      • Sewer: Public Sewer
      • Water: Public
      • Utilities for property: Cable Available, Electricity Connected, Internet Connected, Natural Gas Connected, Phone Available, Sewer Connected, Water Connected, Cellular Coverage

      Community & HOA

      Community
      • Security: Keyless Entry, Smoke Detector(s)
      • Subdivision: Sierra Estates 2
      HOA
      • Has HOA: No
      Location
      • Region: Sparks

      Financial & listing details

      • Price per square foot: $342/sqft
      • Tax assessed value: $151,767
      • Annual tax amount: $857
      • Date on market: 7/22/2026
      • Cumulative days on market: 39 days
      • Listing terms: 1031 Exchange,Cash,Conventional,FHA,VA Loan

        Estimated market value

        $457,100

        $434,000 - $480,000

        $2,417/mo

        Price history

        DateEventPrice
        8/17/2026Contingent$459,000$342/sqft
        Source: NNRMLS #260009330 Report a problem
        8/13/2026Listed for sale$459,000$342/sqft
        Source: NNRMLS #260009330 Report a problem
        7/25/2026Contingent$459,000$342/sqft
        Source: NNRMLS #260009330 Report a problem
        7/22/2026Listed for sale$459,000+20.2%$342/sqft
        Source: NNRMLS #260009330 Report a problem
        10/25/2023Sold$382,000+3.3%$284/sqft
        Source: NNRMLS #230011649 Report a problem
        10/5/2023Pending sale$369,900$275/sqft
        Source: NNRMLS #230011649 Report a problem
        10/4/2023Listed for sale$369,900$275/sqft
        Source: NNRMLS #230011649 Report a problem
        10/3/2023Listing removed--
        Source: NNRMLS #230008854 Report a problem
        9/26/2023Pending sale$369,900$275/sqft
        Source: NNRMLS #230008854 Report a problem
        9/15/2023Price change$369,900-2.7%$275/sqft
        Source: NNRMLS #230008854 Report a problem
        8/31/2023Pending sale$380,000$283/sqft
        Source: NNRMLS #230008854 Report a problem
        8/17/2023Price change$380,000-5%$283/sqft
        Source: NNRMLS #230008854 Report a problem
        8/3/2023Listed for sale$399,900+70.2%$298/sqft
        Source: NNRMLS #230008854 Report a problem
        11/29/2006Sold$235,000+16.3%$175/sqft
        Source: Public Record Report a problem
        3/31/2004Sold$202,000+56.6%$150/sqft
        Source: Public Record Report a problem
        8/14/1998Sold$129,000$96/sqft
        Source: Public Record Report a problem

        Public tax history

        YearProperty taxesTax assessment
        2026$858 +2.9%$53,118 +1.2%
        2025$834 +2.9%$52,481 +7.8%
        2024$810 +3%$48,705 +0.4%
        2023$787 +7.9%$48,535 +20.7%
        2022$729 +6.5%$40,205 +27.1%
        2021$685 +4.9%$31,635 +10.6%
        2020$653 -4.7%$28,608
        2019$685 +4.9%$28,608 +19.6%
        2018$653 +11.8%$23,910 +6.9%
        2017$584 $22,368 +4.9%
        2016$584 $21,324 +9.6%
        2015$584 +3.5%$19,457 +11.1%
        2014$564 $17,510 +16.5%
        2013$564 $15,024
        2012-- $15,024 -5.6%
        2011-- $15,920 -15.4%
        2010-- $18,829 -28.2%
        2009-- $26,239 -8.6%
        2008-- $28,712 -21.5%
        2007-- $36,595 +14.7%
        2006-- $31,902 +12.5%
        2005-- $28,365 +10.3%
        2004-- $25,709 +0.3%
        2003-- $25,634 +0.5%
        2002-- $25,516
        2001-- $25,516
        Find assessor info on the county website

        Monthly payment

        Est. payment

        Payment breakdown

        Explore the cost of this home by adjusting the details. Changes won't be saved.
        All calculations are estimates and provided by Zillow, Inc. for informational purposes only. Actual amounts may vary.
        HOA fees may include property taxes on listings classified as Co-Ops. Contact the listing agent and/or owner for fee details.
        See how much you could borrow to make a competitive offer.

        Climate risks

        Neighborhood: 89431

        Getting around

        39 / 100
        Car-Dependent
        60 / 100
        Bikeable

        Nearby schools

        GreatSchools rating
        Schools provided by the listing agent
        • Elementary: Juniper
        • Middle: Mendive
        • High: Reed

        Source: NNRMLS. This data may not be complete. We recommend contacting the local school district to confirm school assignments for this home.

        A local agent can set up tours, give advice and negotiate with sellers.

        Browse local experts